Pale oak.
A change of direction.
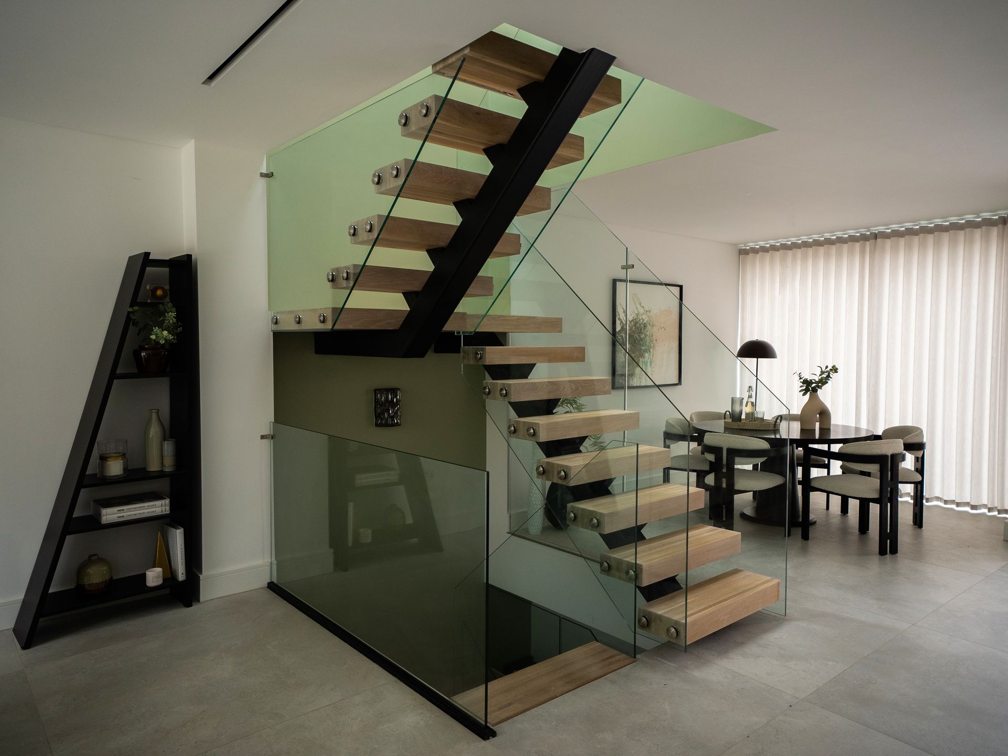
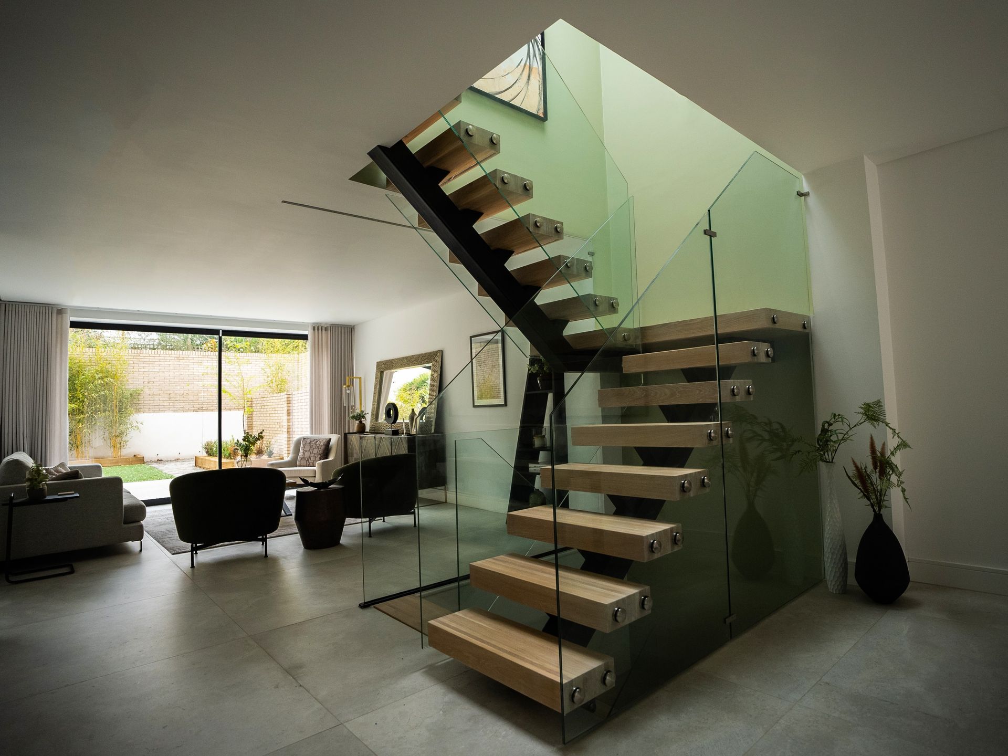
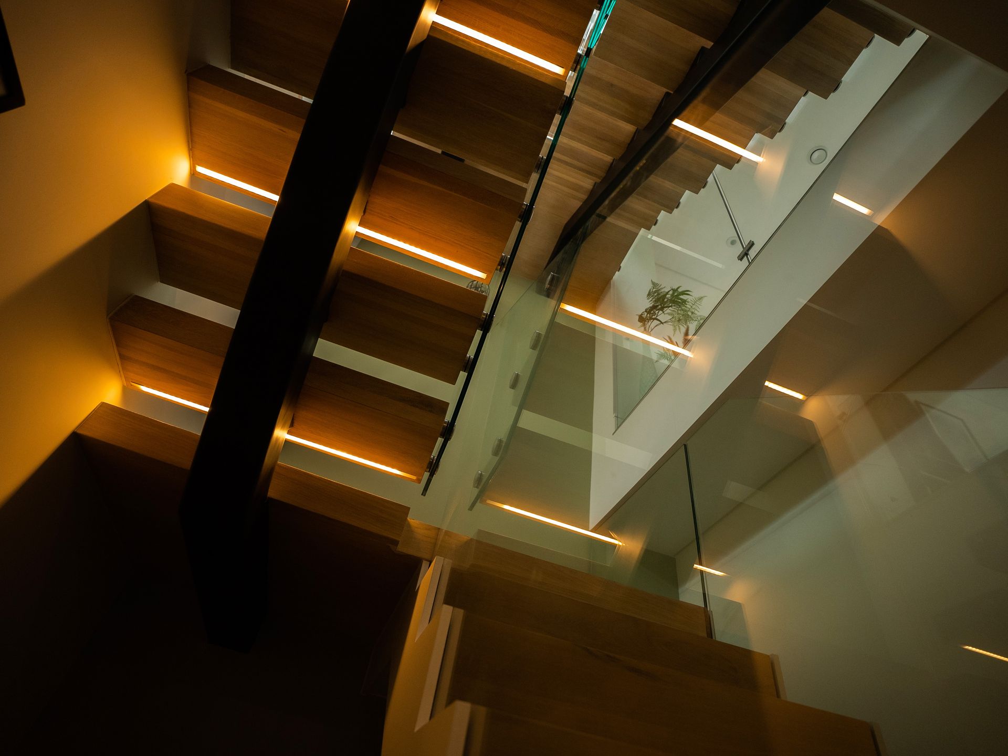
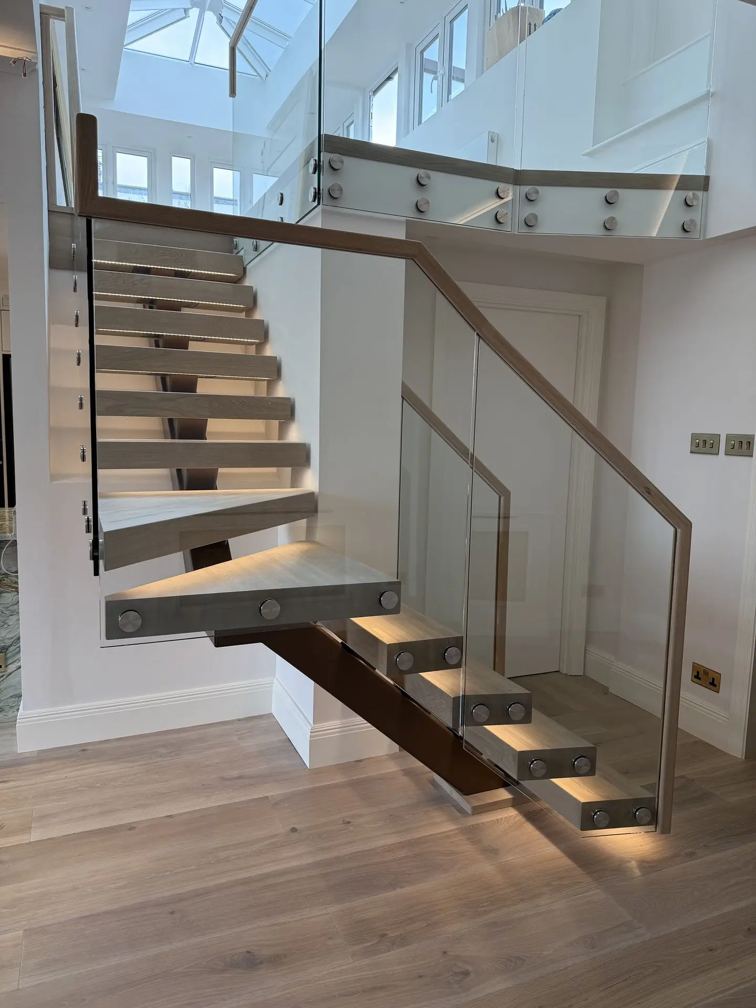
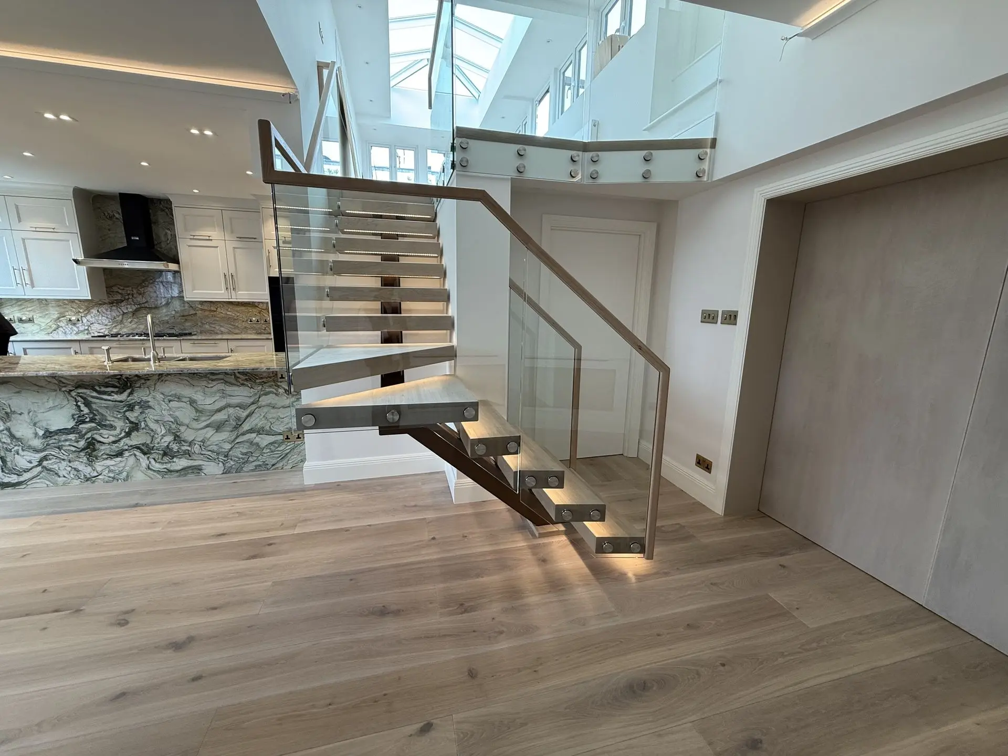
Glass and oak handrails follow the turn, keeping the landing and the central support in view.
View This ProjectCENTRAL SPINE STAIRCASES BY OVOMS
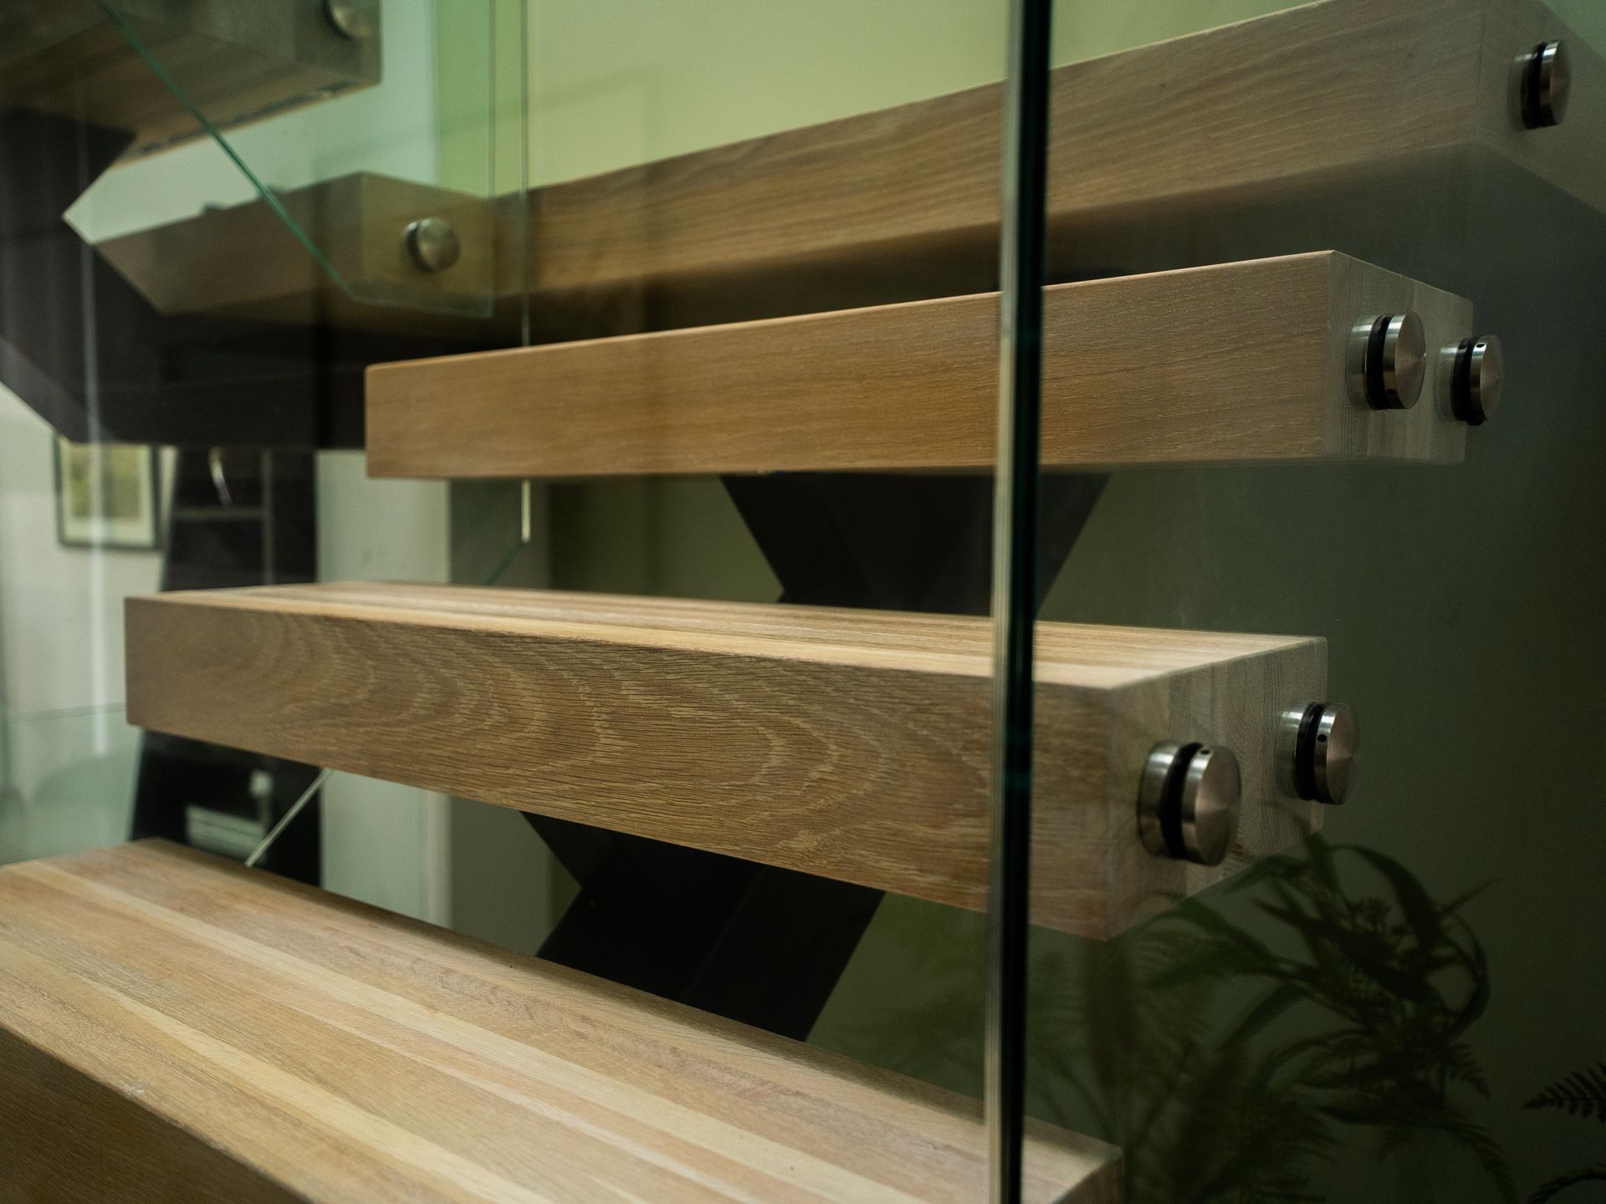
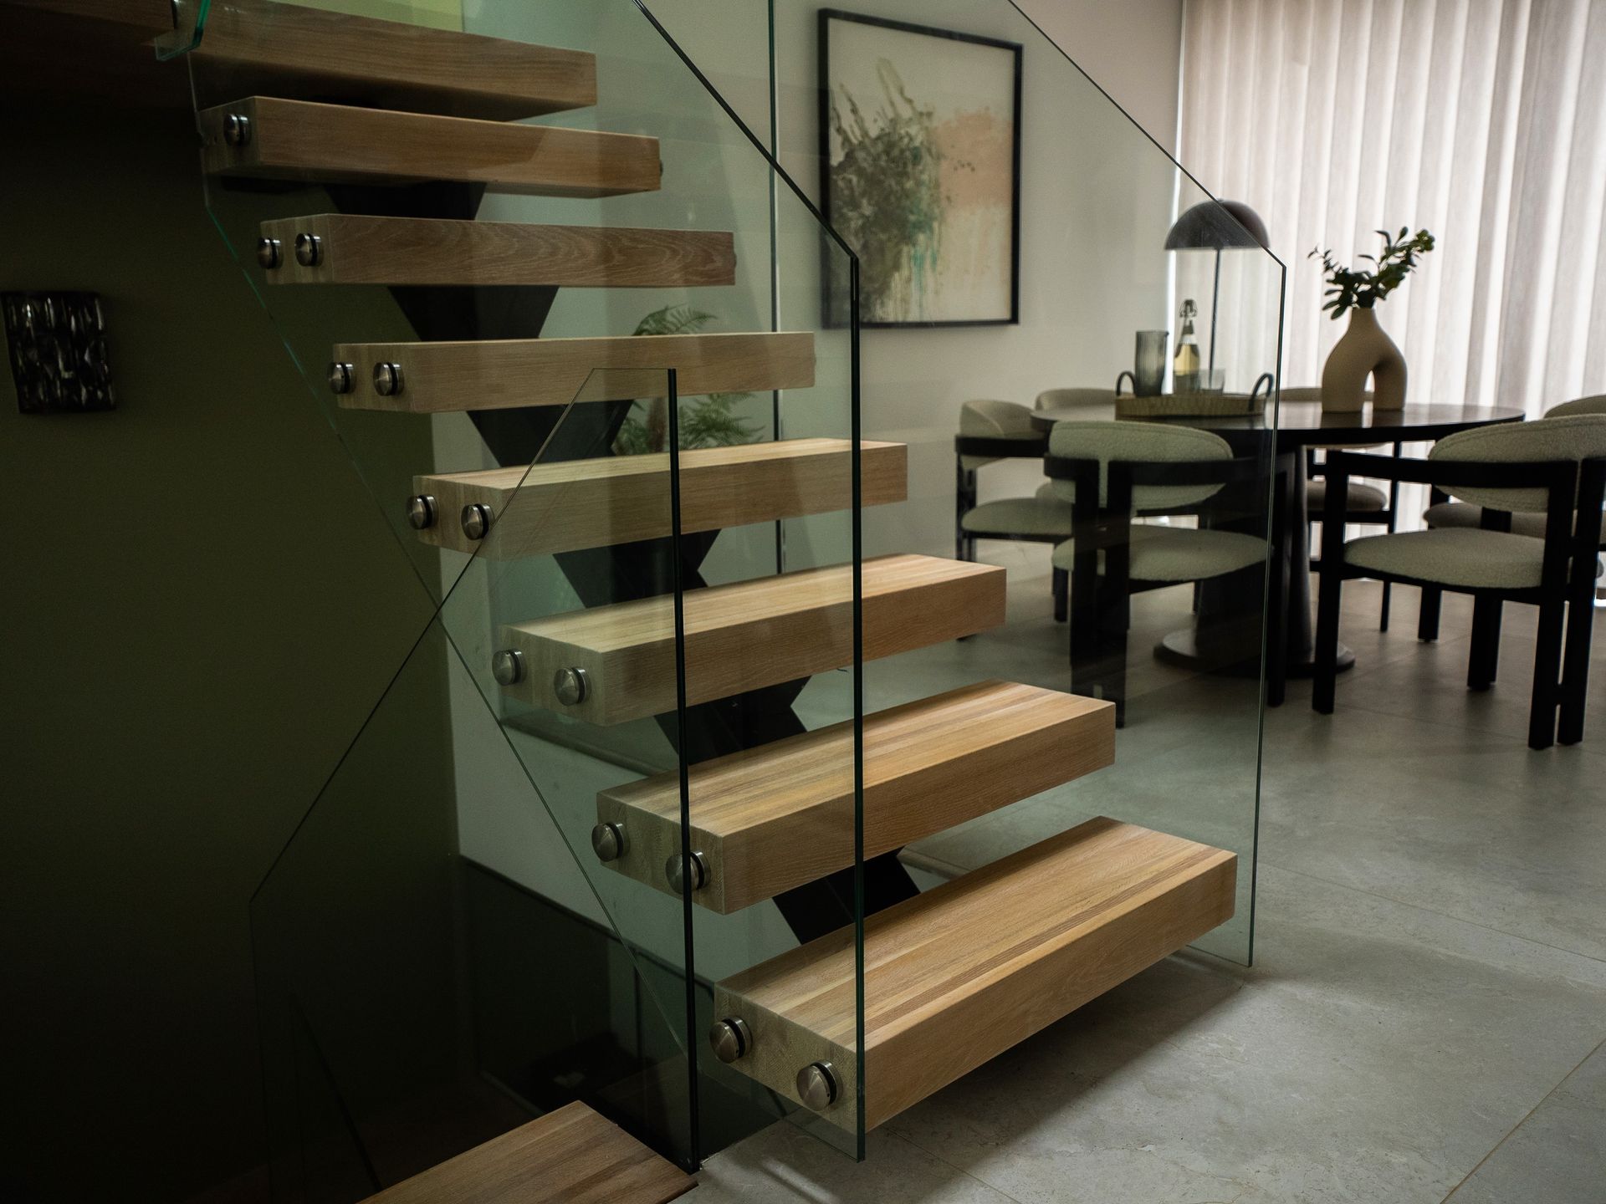
Oak treads. A central metal spine.
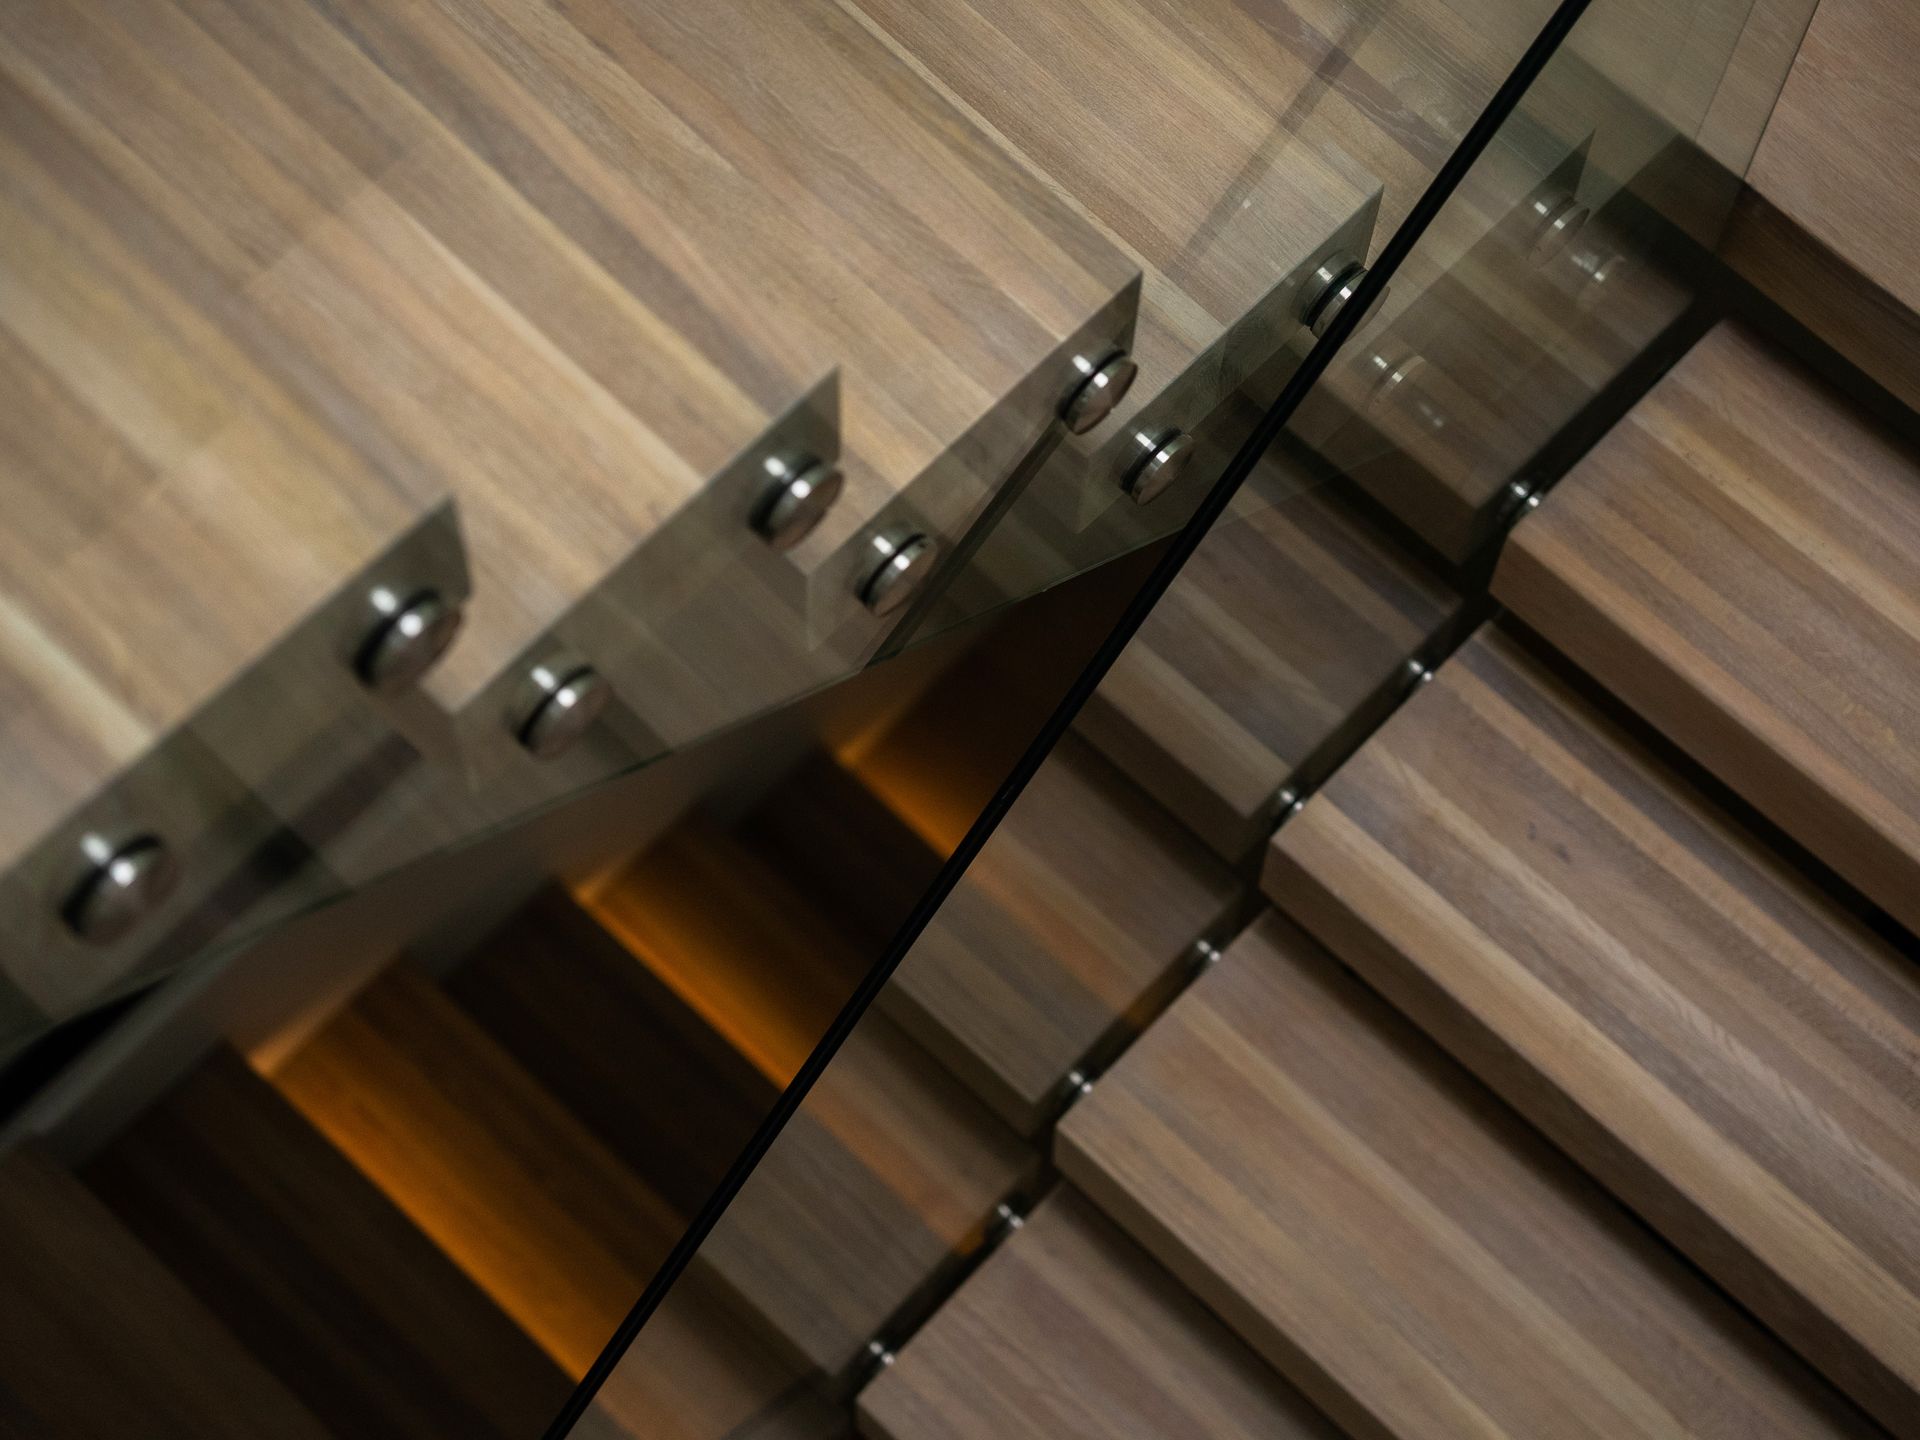
A metal spine supports the oak treads from beneath, creating an open profile on both sides of the flight. OVOMS designs, manufactures and supplies central spine staircases, with installation available across the UK at an additional cost.
Choose your layout online. After you order, our team will contact you to discuss the dimensions, finishes and project details.
Straight · One turn · Two turns. Need help choosing?
THE LOOK AND THE STRUCTURE
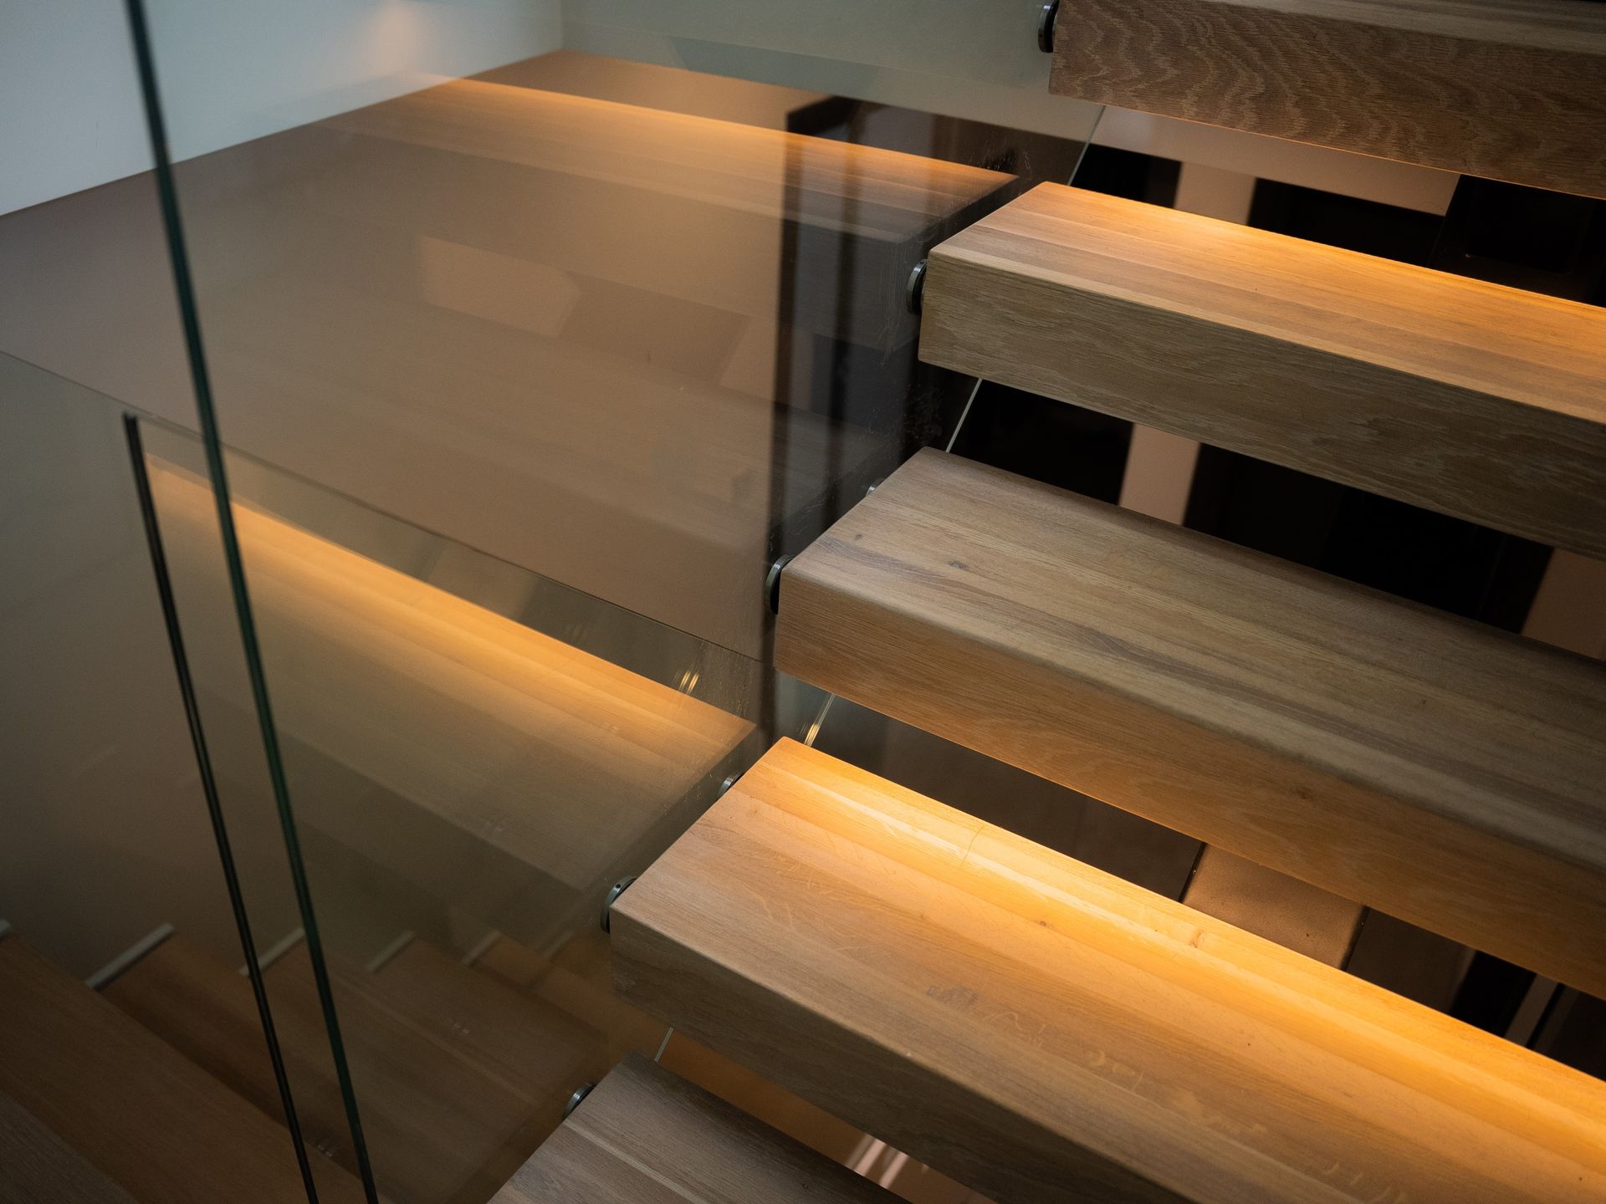
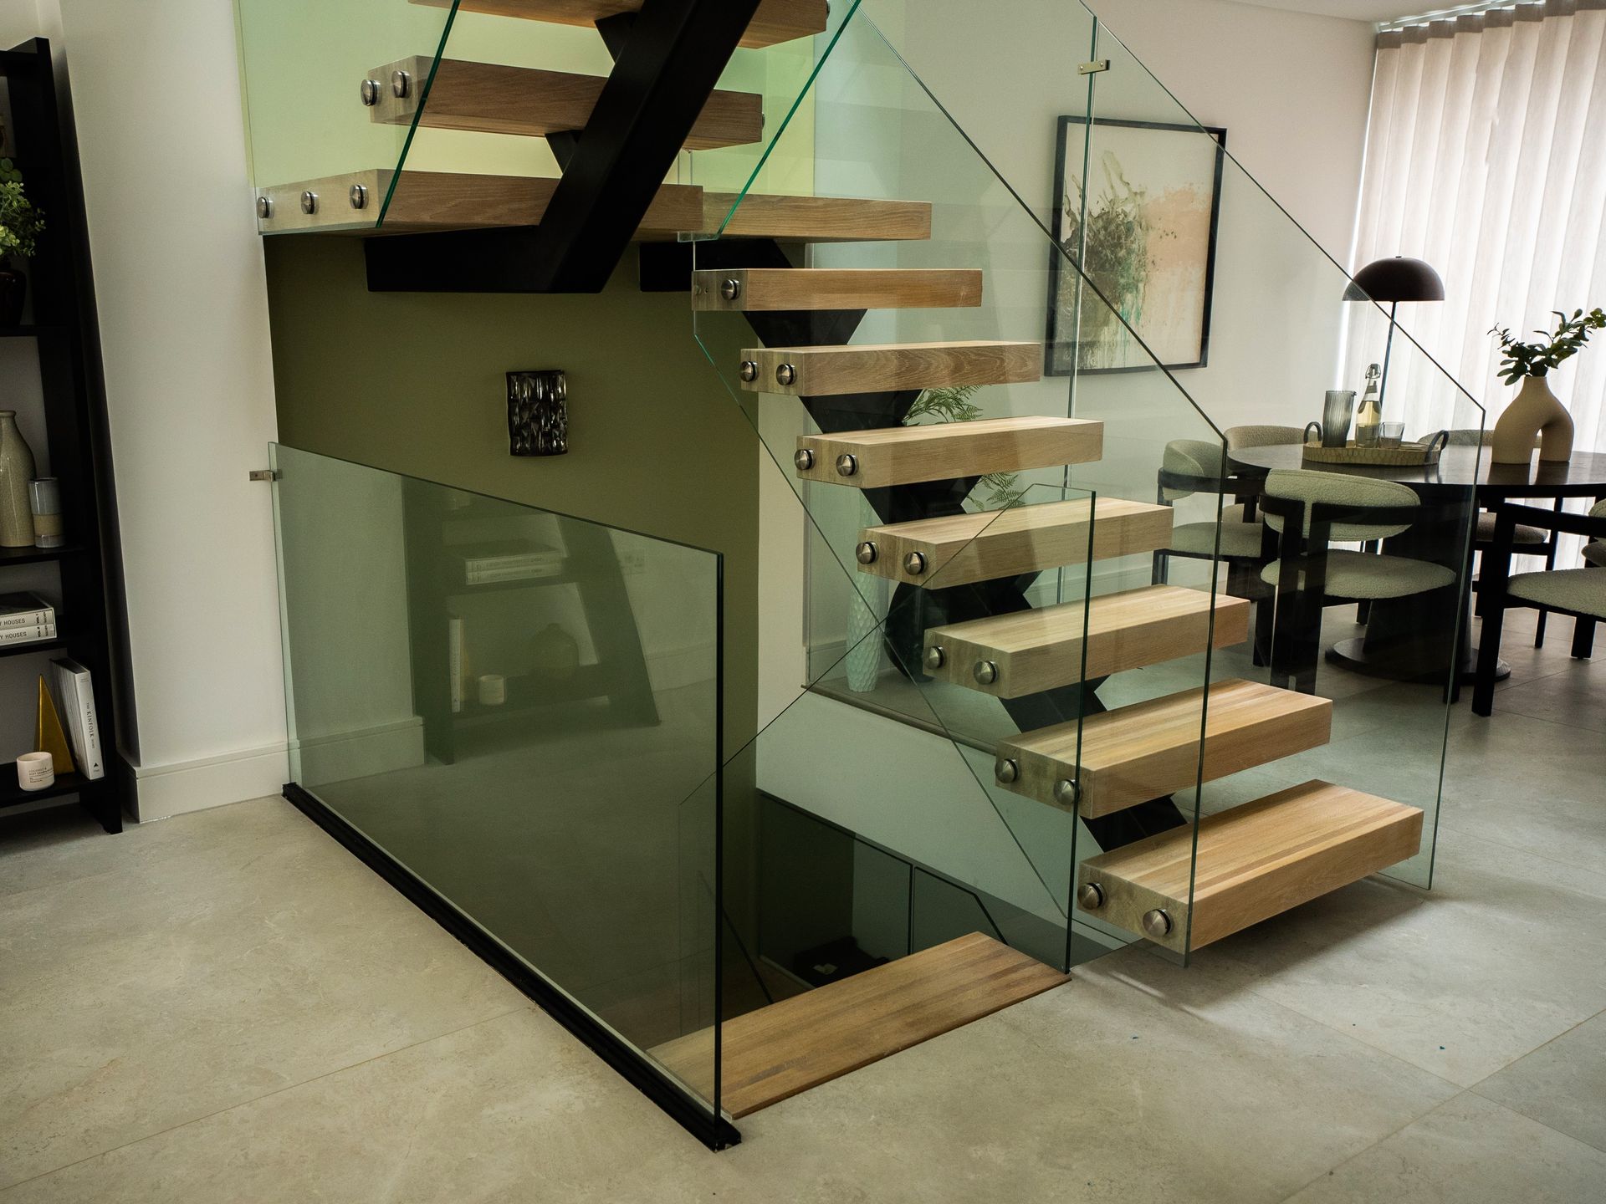
A central spine staircase carries its treads on a metal beam running beneath the middle of the flight. The oak extends to either side, with open spaces between the treads and a clearly visible structure below.
This makes it worth considering when the staircase is seen from several angles, such as an entrance hall or open-plan living space. A suitable design can also be considered away from a wall, with the floor, landing and connection points reviewed for your building.
See what to prepare for your projectCOMPLETED OVOMS PROJECTS
See how central spine staircases work in real homes, with different layouts, oak finishes and balustrade details.
Glass and oak handrails follow the turn, keeping the landing and the central support in view.
View This Project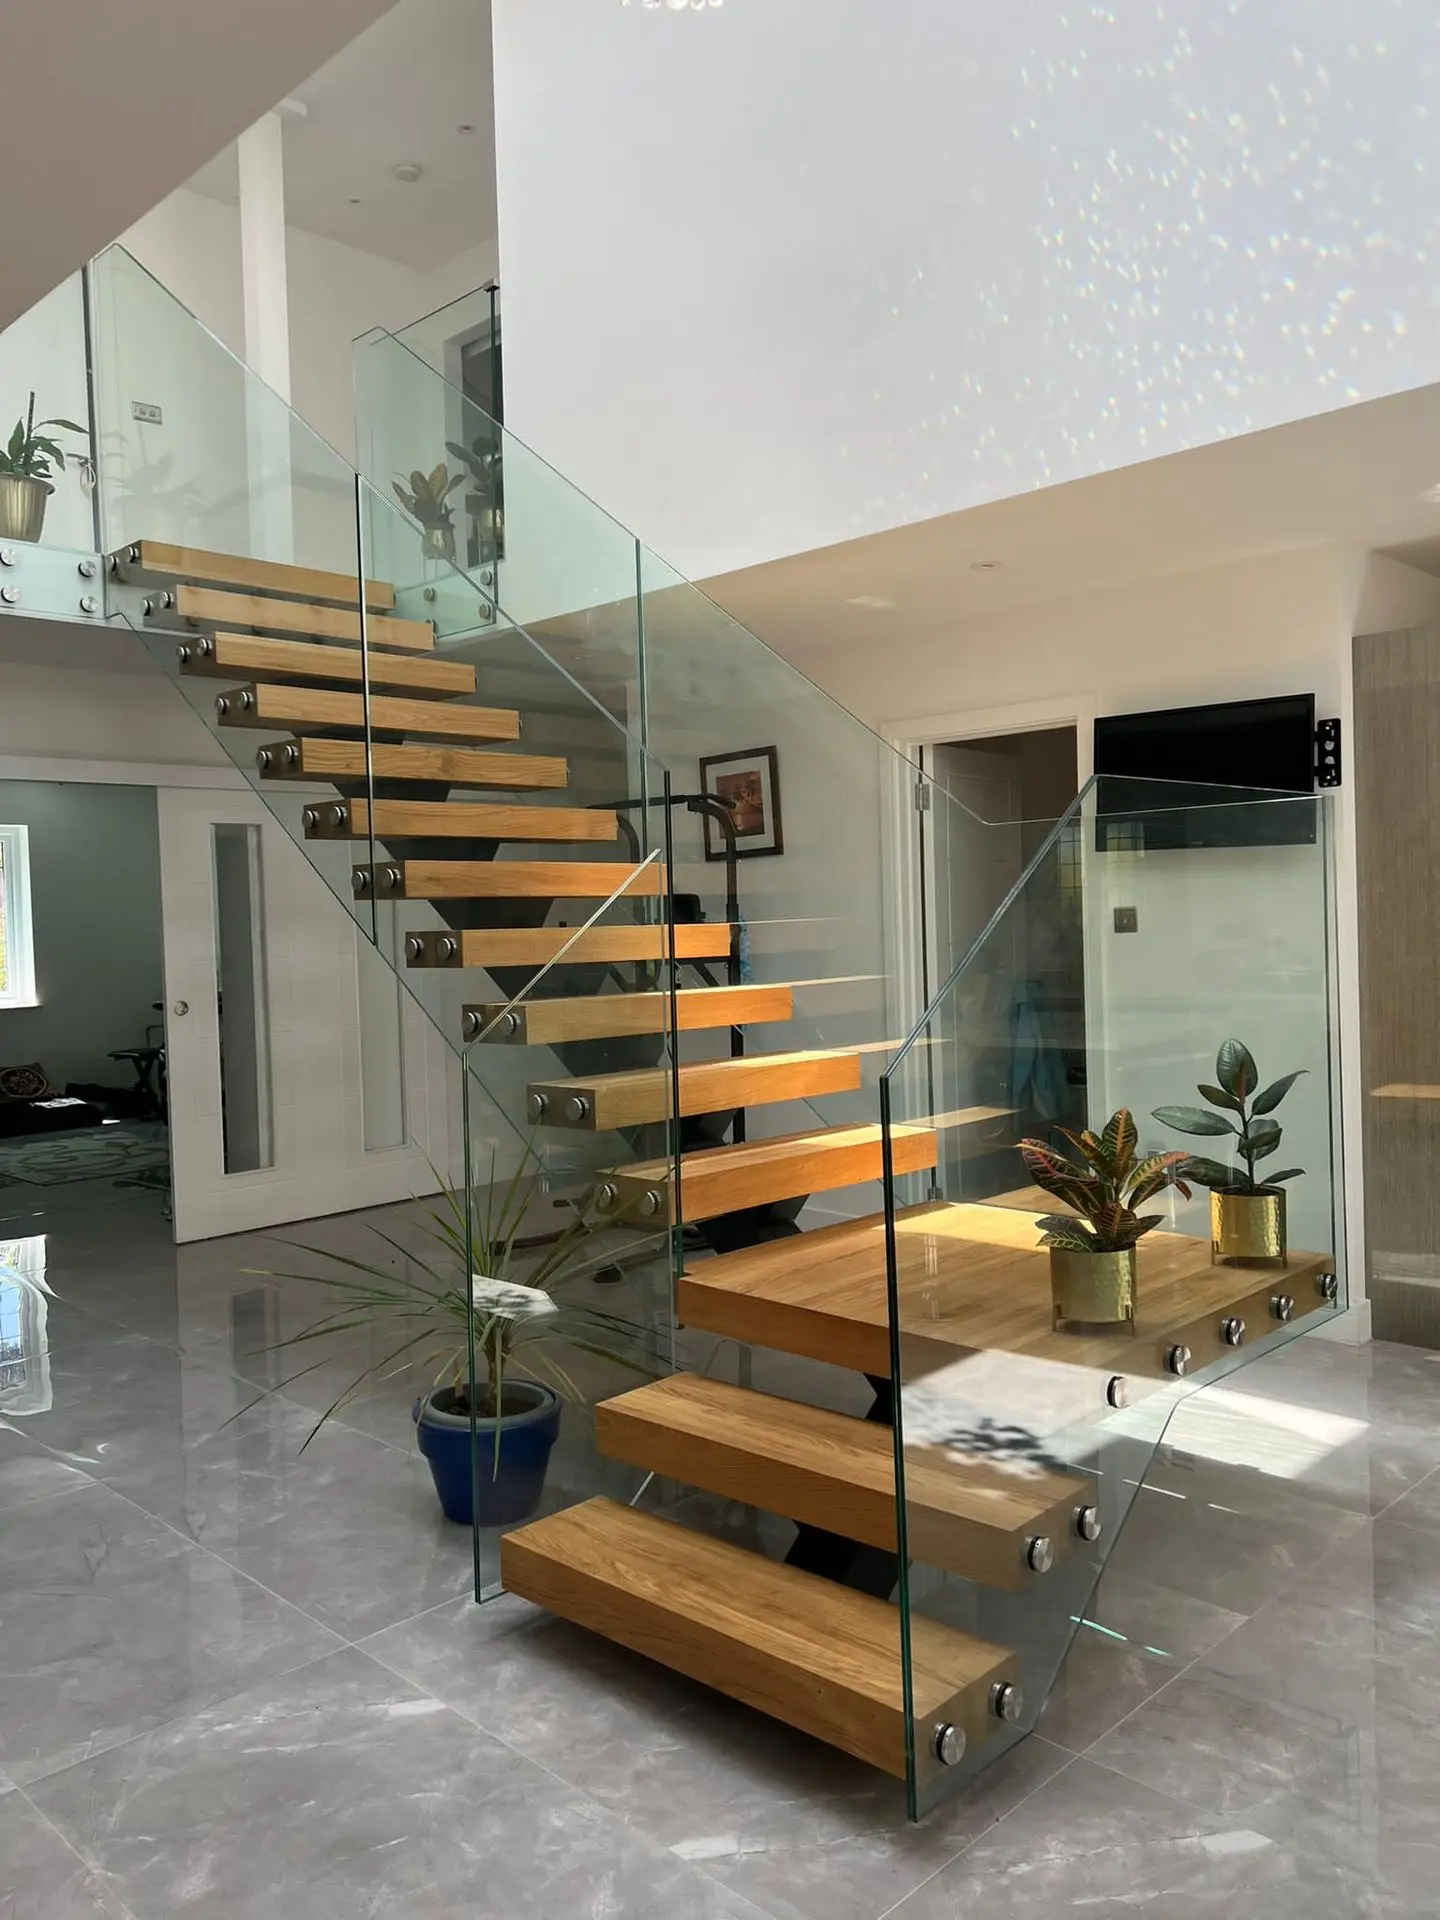
Open oak treads and clear glass sit within a bright entrance space, with the metal spine visible below.
View This Project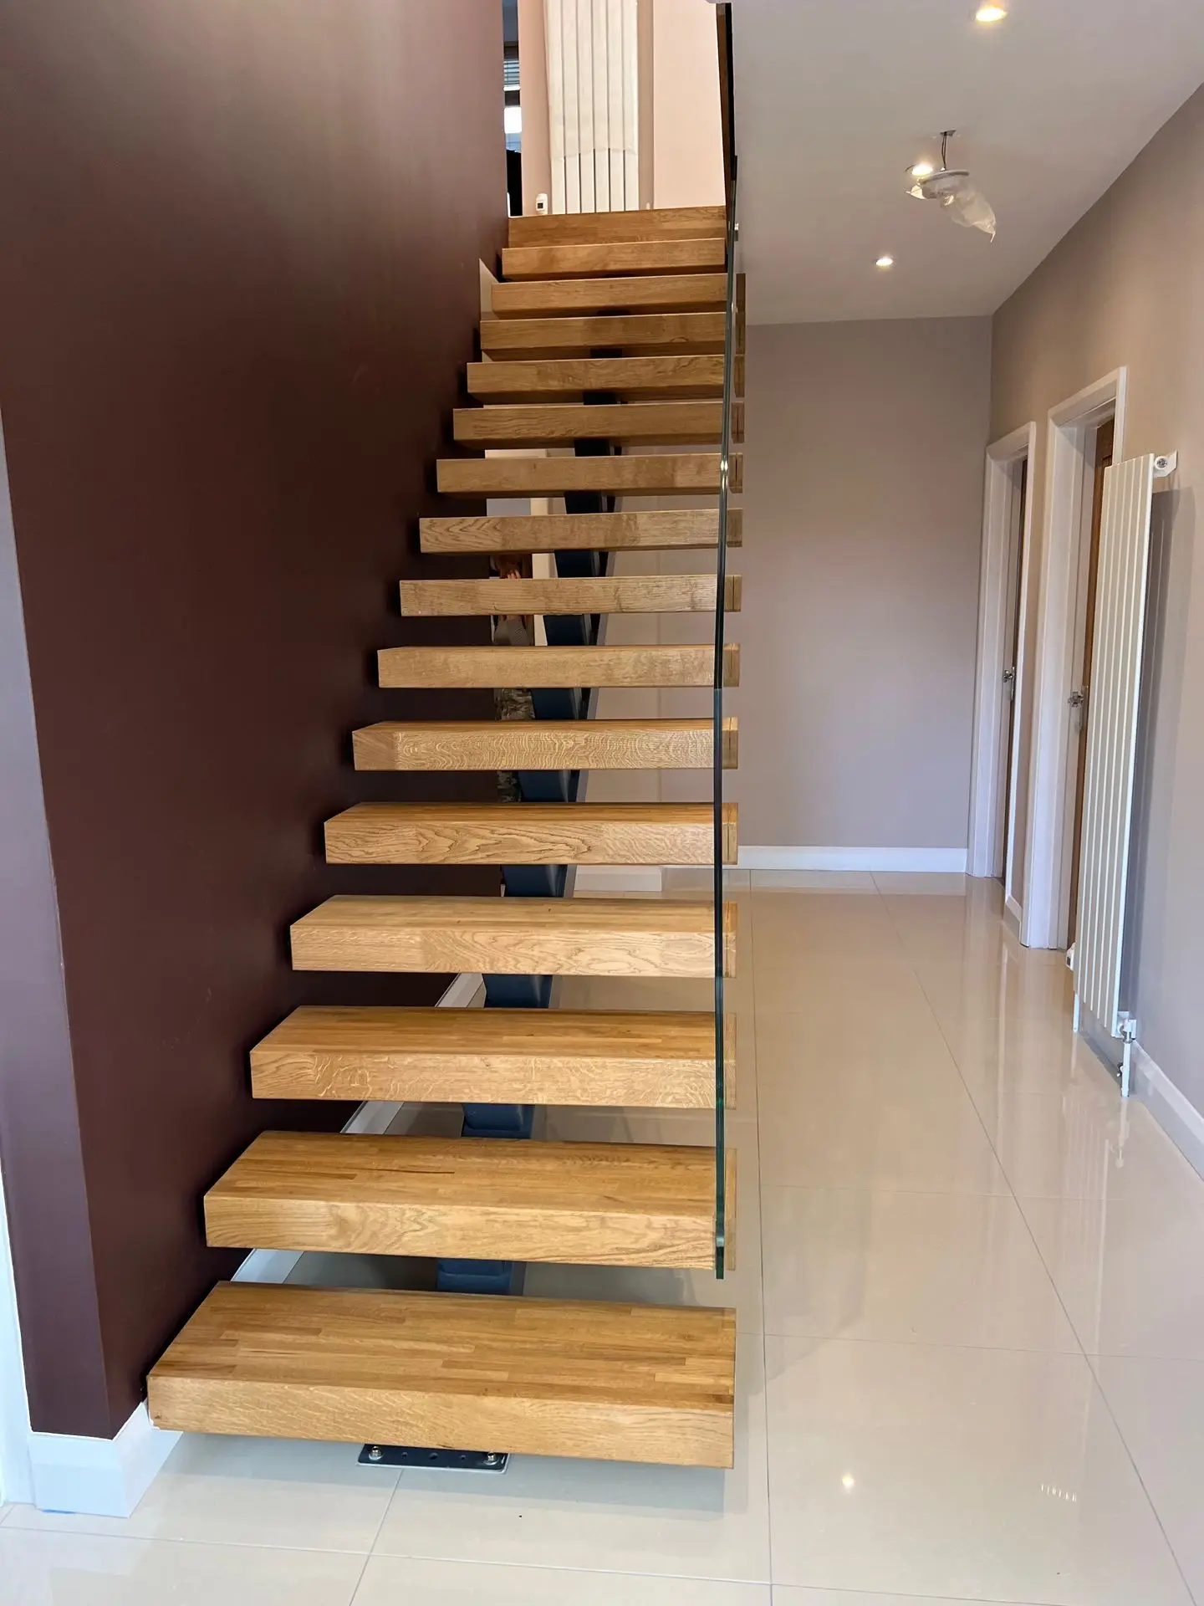
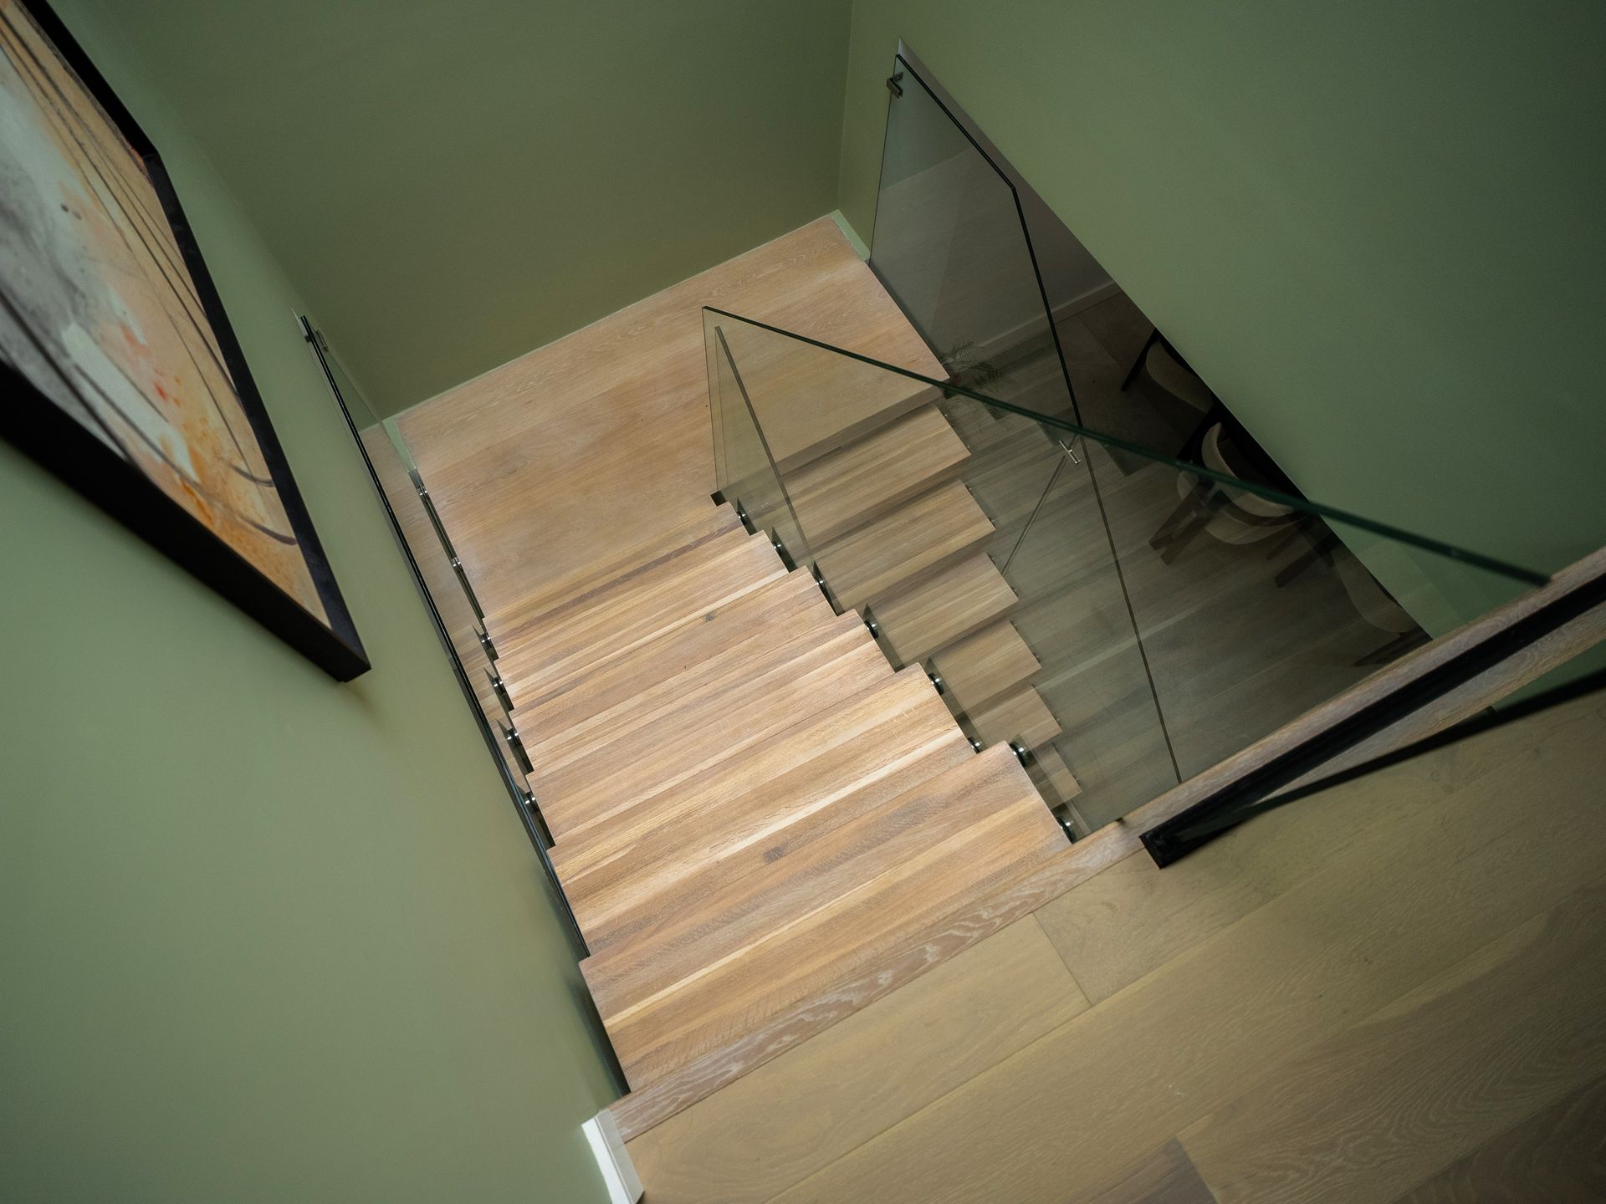
Natural oak contrasts with a rich wall colour, while glass keeps the side of the flight open.
View This Project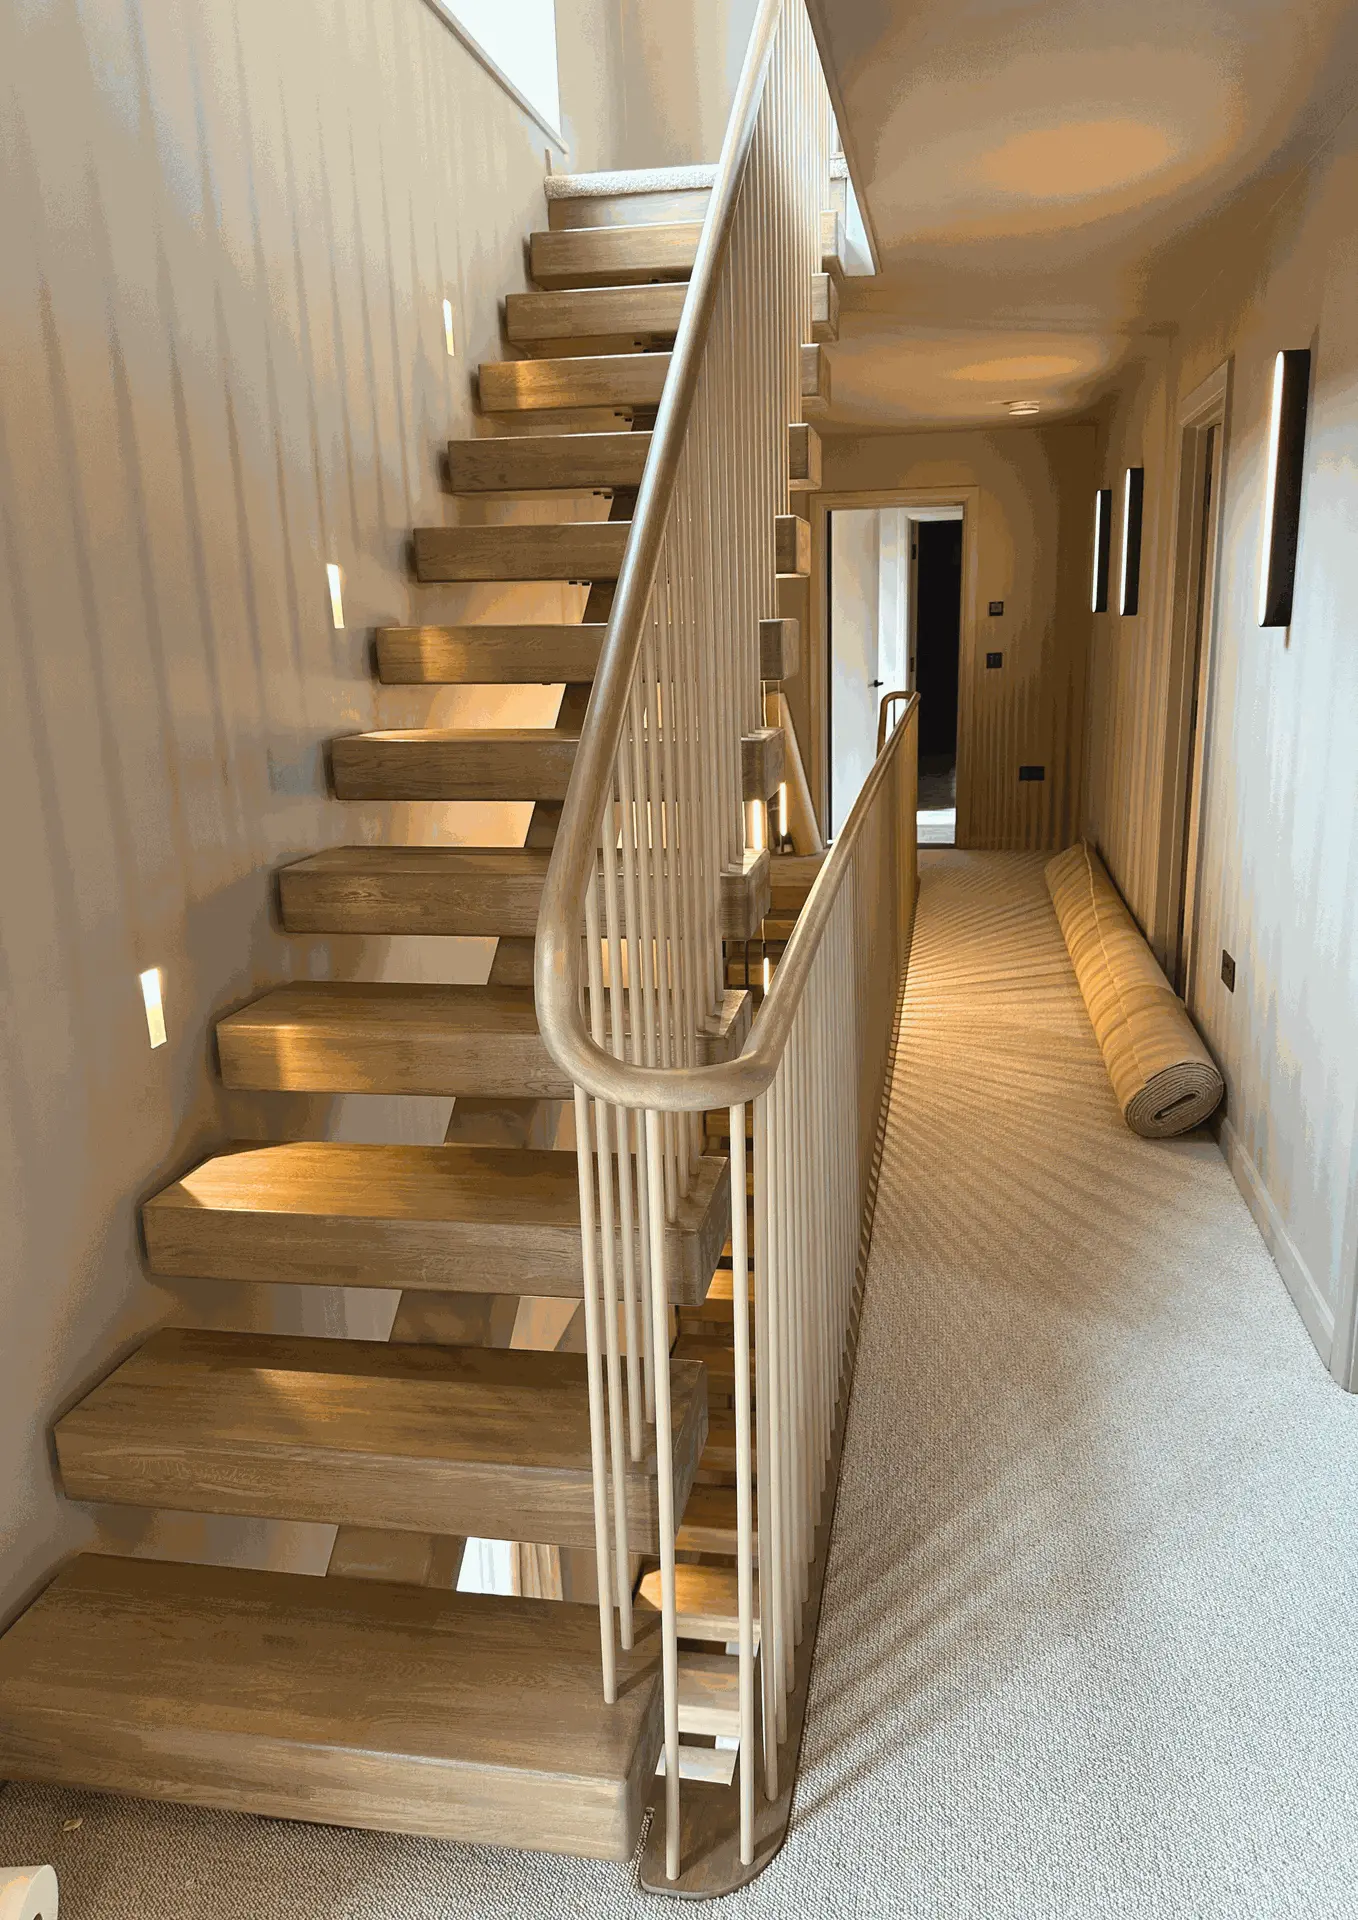
Slender spindles and a continuous handrail create a different balustrade detail alongside the open oak treads.
View This ProjectProject photographs show individual specifications. Finishes, balustrades and lighting shown may differ from the standard shop package.
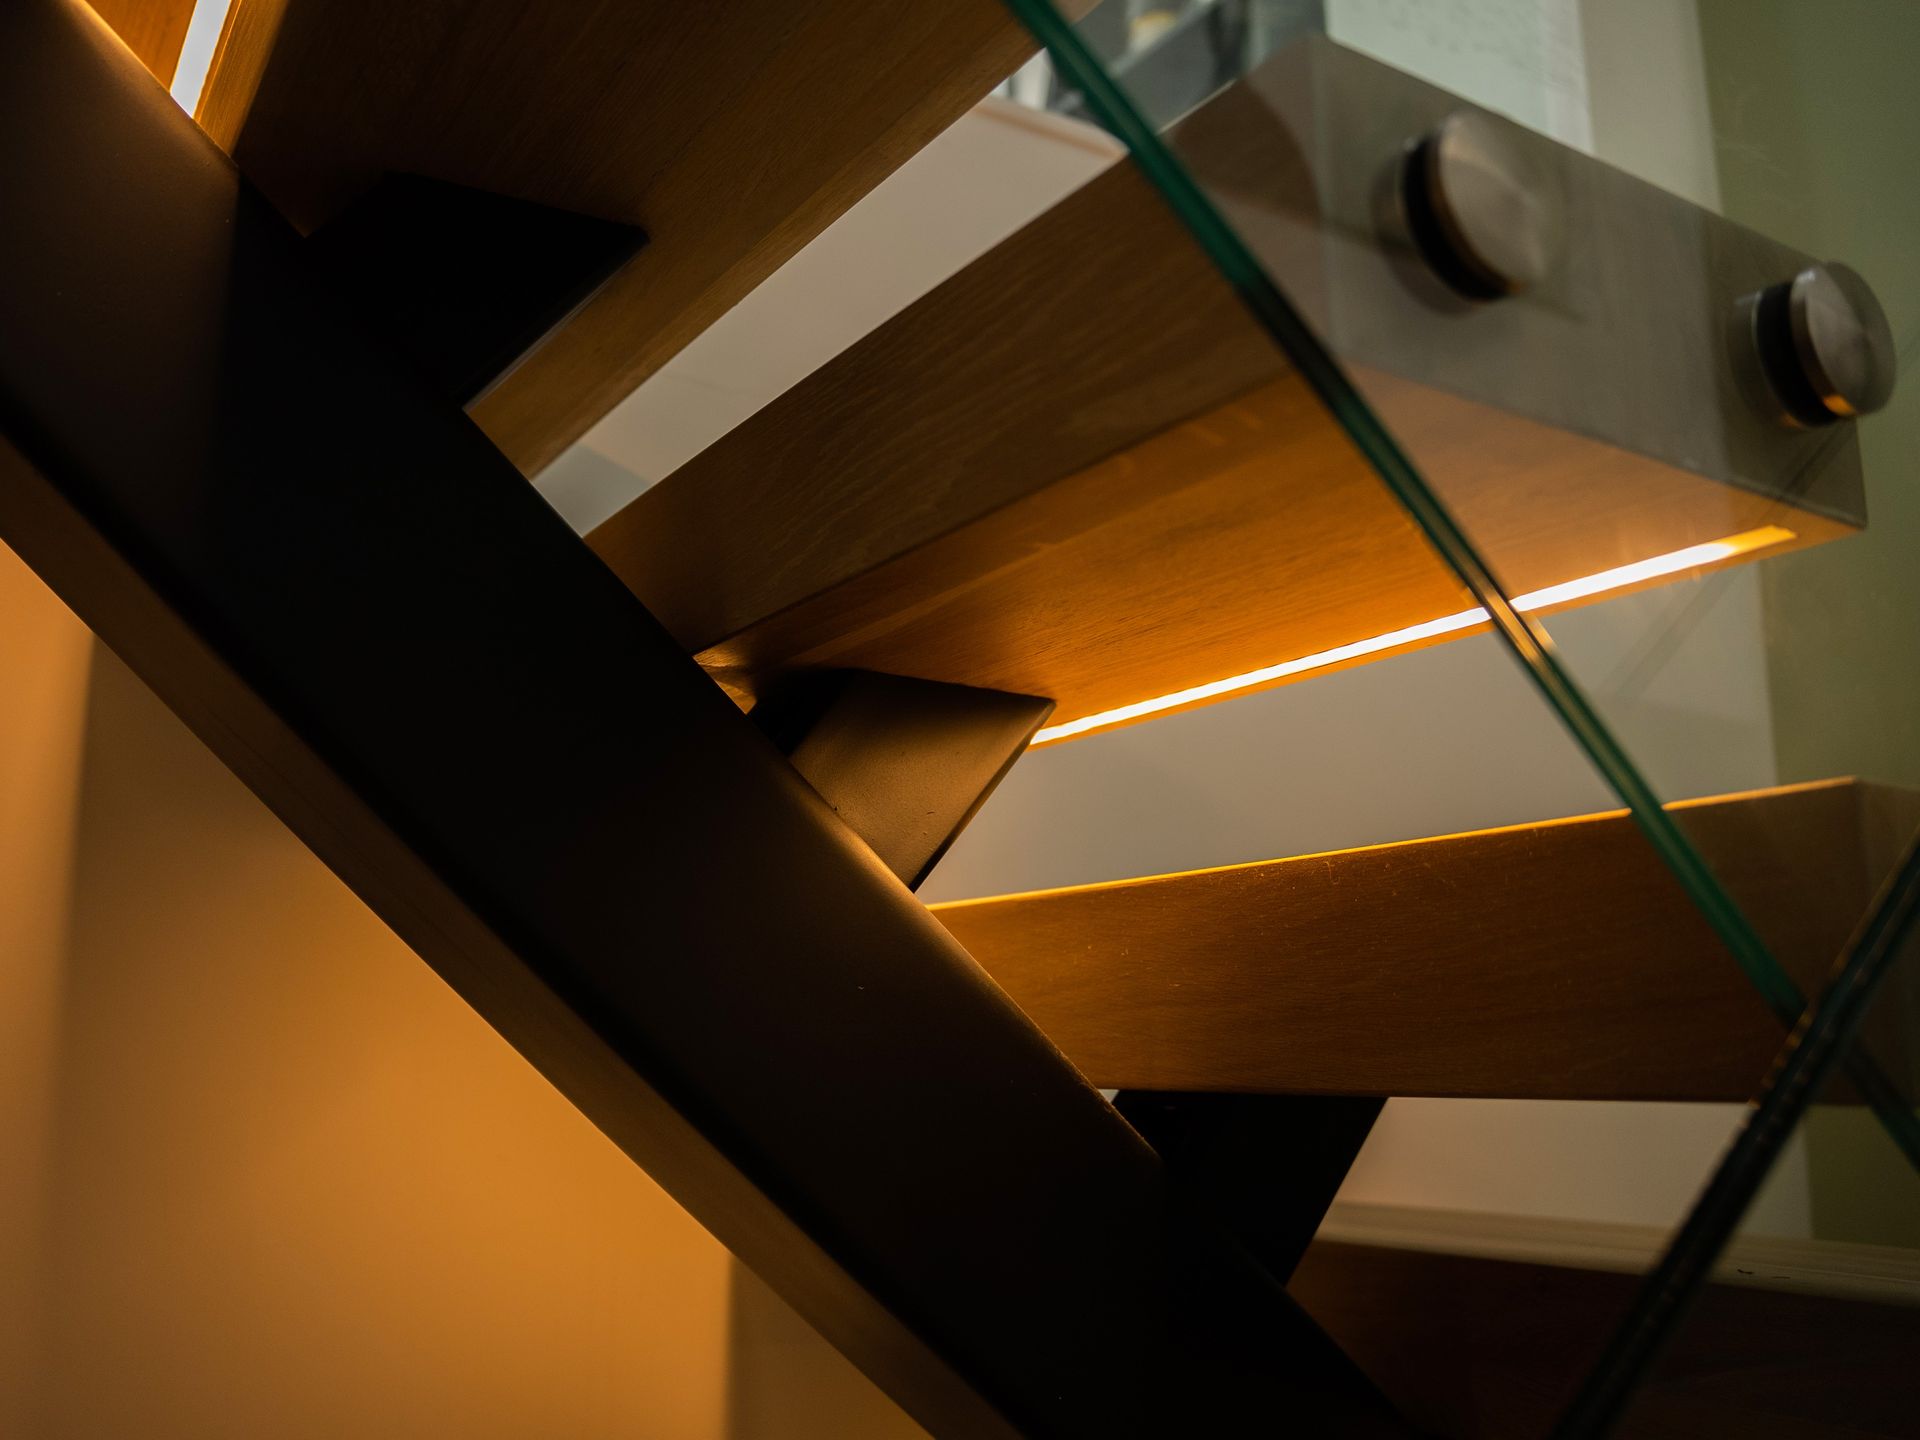
MAKE IT YOURS
The spine is part of the finished appearance. Consider it alongside your flooring, doors and interior finishes.
BEFORE YOU CHOOSE
The floor opening, available headroom and connection points help determine the staircase layout. The position of the spine also needs to be considered if you want to use the space beneath the flight.
Plans, photographs and approximate dimensions are enough to start a discussion. We can work with you, your architect or your builder to review the details before manufacture.
Unsure whether the layout or supporting structure will work? Speak to us before placing your order.
Include the planned floor finishes at both levels, so the staircase is designed around the completed space.
Share the opening’s length and width, with the start, turns and arrival point marked on a plan if available.
Send any information about the floor construction and landing, together with photos of the proposed staircase area.
Tell us your preferred oak and metal finishes, the stage of the building work and how the staircase can be brought into the property.
BUY ONLINE, WITH OUR TEAM BEHIND YOU
View the straight, one-turn and two-turn options in our shop. Check the current price and package, then place your order online.
This describes the standard glass-and-handrail package. Alternative balustrades, finishes and specifications are confirmed for your project.
Installation is available at an additional cost. Confirm delivery, any extra landing balustrade, lighting preparation and changes to the standard specification with our team.
Shop prices are shown excluding VAT; VAT is added at checkout. If your new-build project may qualify for zero VAT, contact us before ordering so we can review the applicable treatment.
Select the available shape, review the package and place your order through the online shop.
A member of our team contacts you to discuss dimensions, finishes, design drawings and installation requirements.
Manufacturing takes approximately 4–6 weeks from approval of the drawings.
Agree delivery and, if required, OVOMS installation. We also provide instructions and advice for your own installer.
COMMON QUESTIONS
Choosing between systems or checking an existing opening? Send us your plans or speak to our team.
The difference is where the support sits and how it looks. A central spine staircase has a visible metal beam beneath the middle of the treads. Our floating system keeps its support visually discreet at the side of the flight, creating the impression of treads extending from the wall. Compare the floating staircase design .
The oak treads are carried by the central metal spine, so a supporting wall along the flight is not always required. The floor, landing and connection points still need to be suitable. We review the support arrangement for your building rather than assuming any existing floor can take the staircase.
It may be possible, depending on the opening, floor levels, headroom and supporting structure. Send us photographs and any available plans so we can discuss the layout and any building work needed before you order.
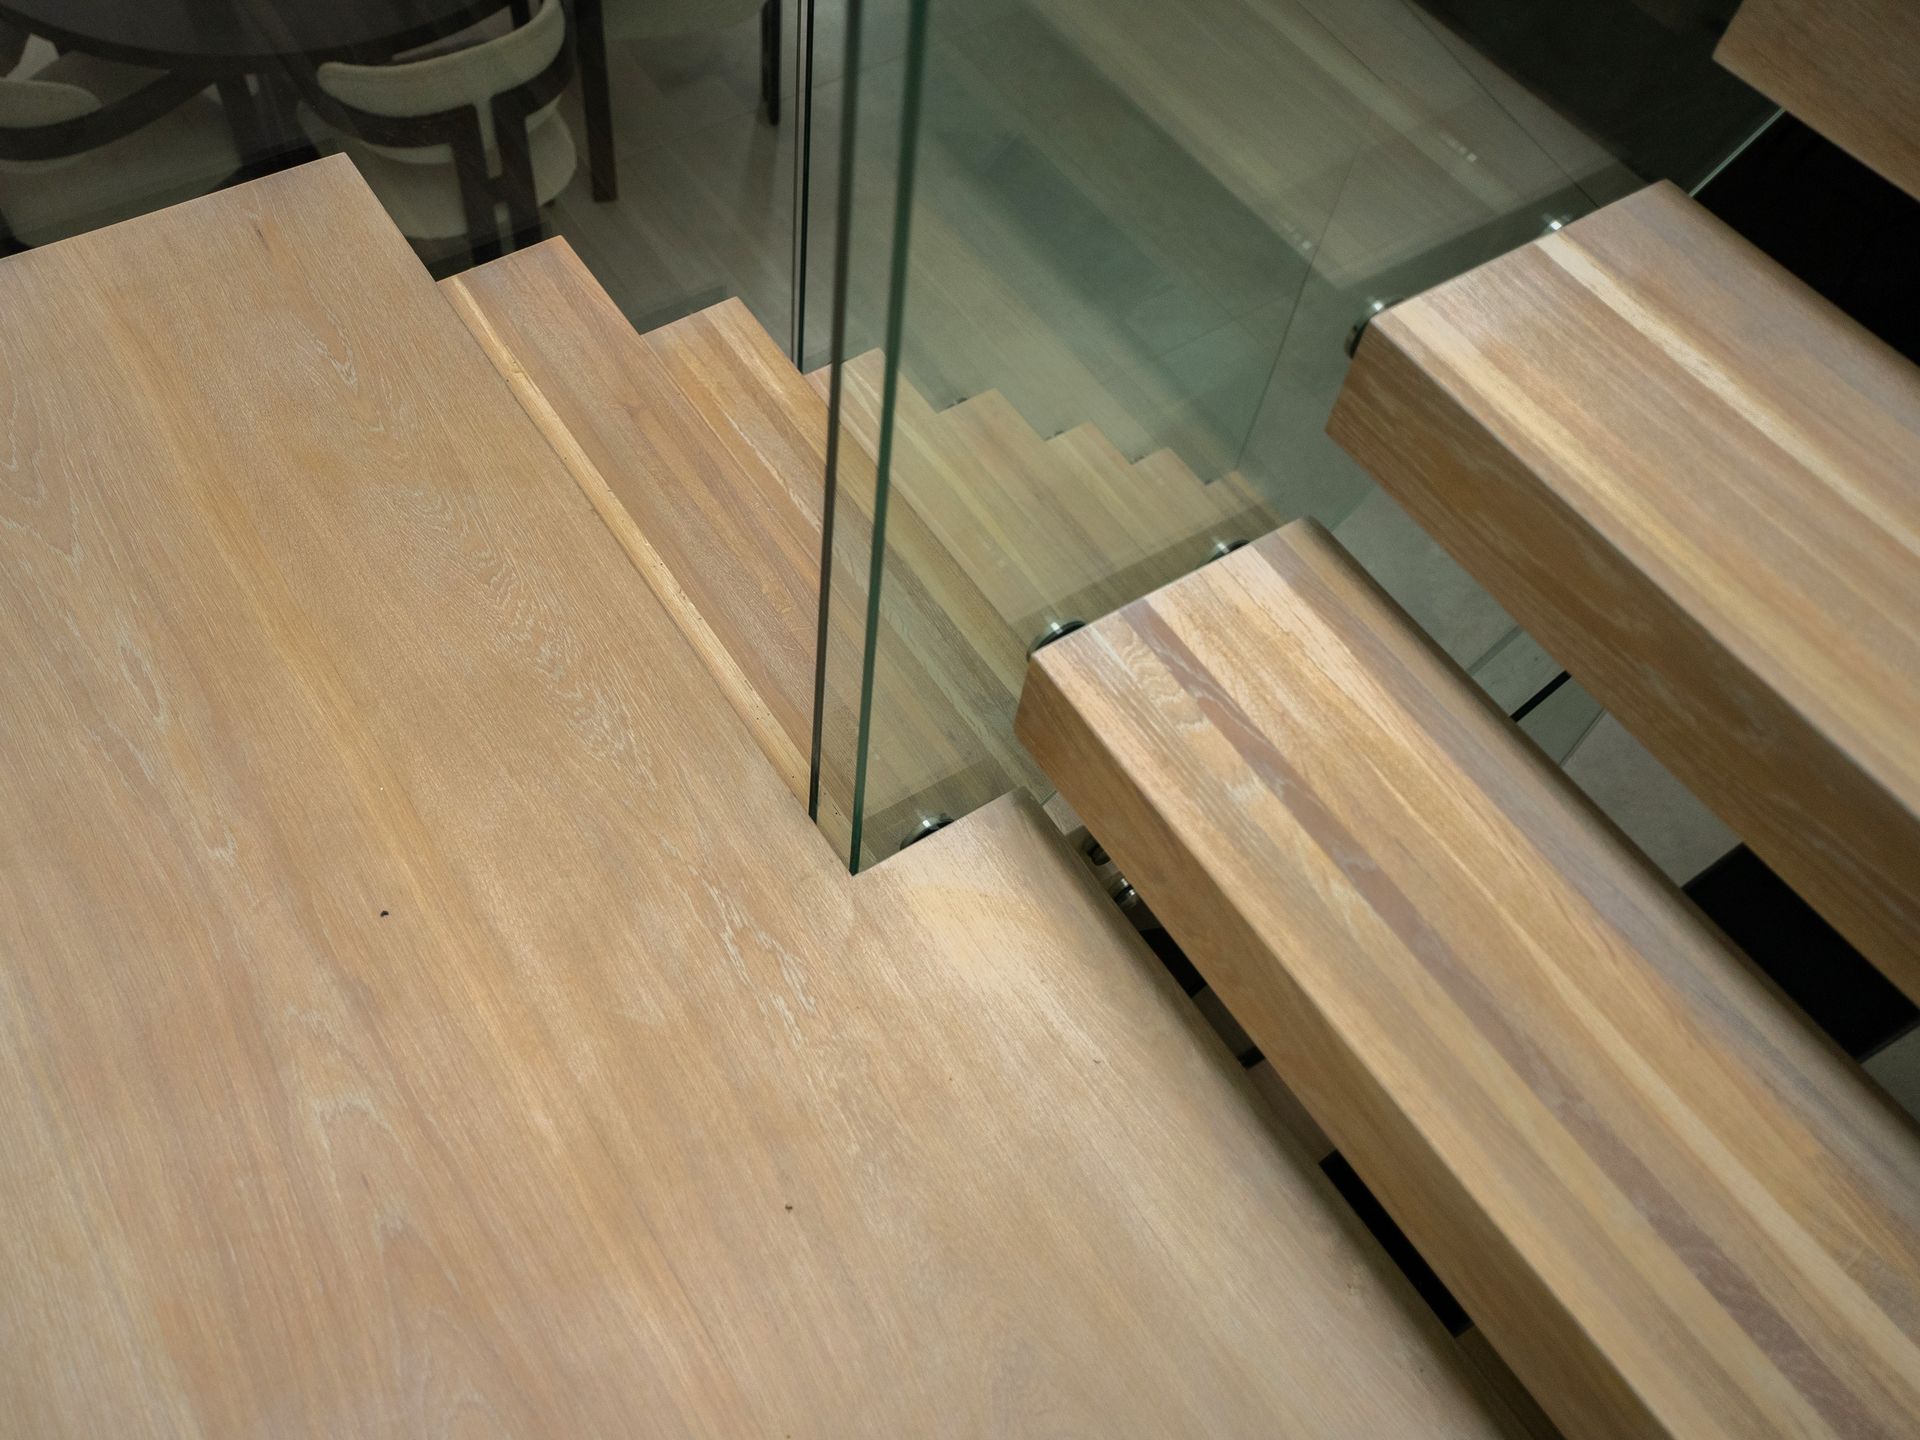
Yes. We offer a wide oak stain range and colour matching, and our team can discuss the available powder-coated finishes for the metal spine. Share a flooring sample or interior reference. Natural oak grain varies, so different pieces will not look completely identical.
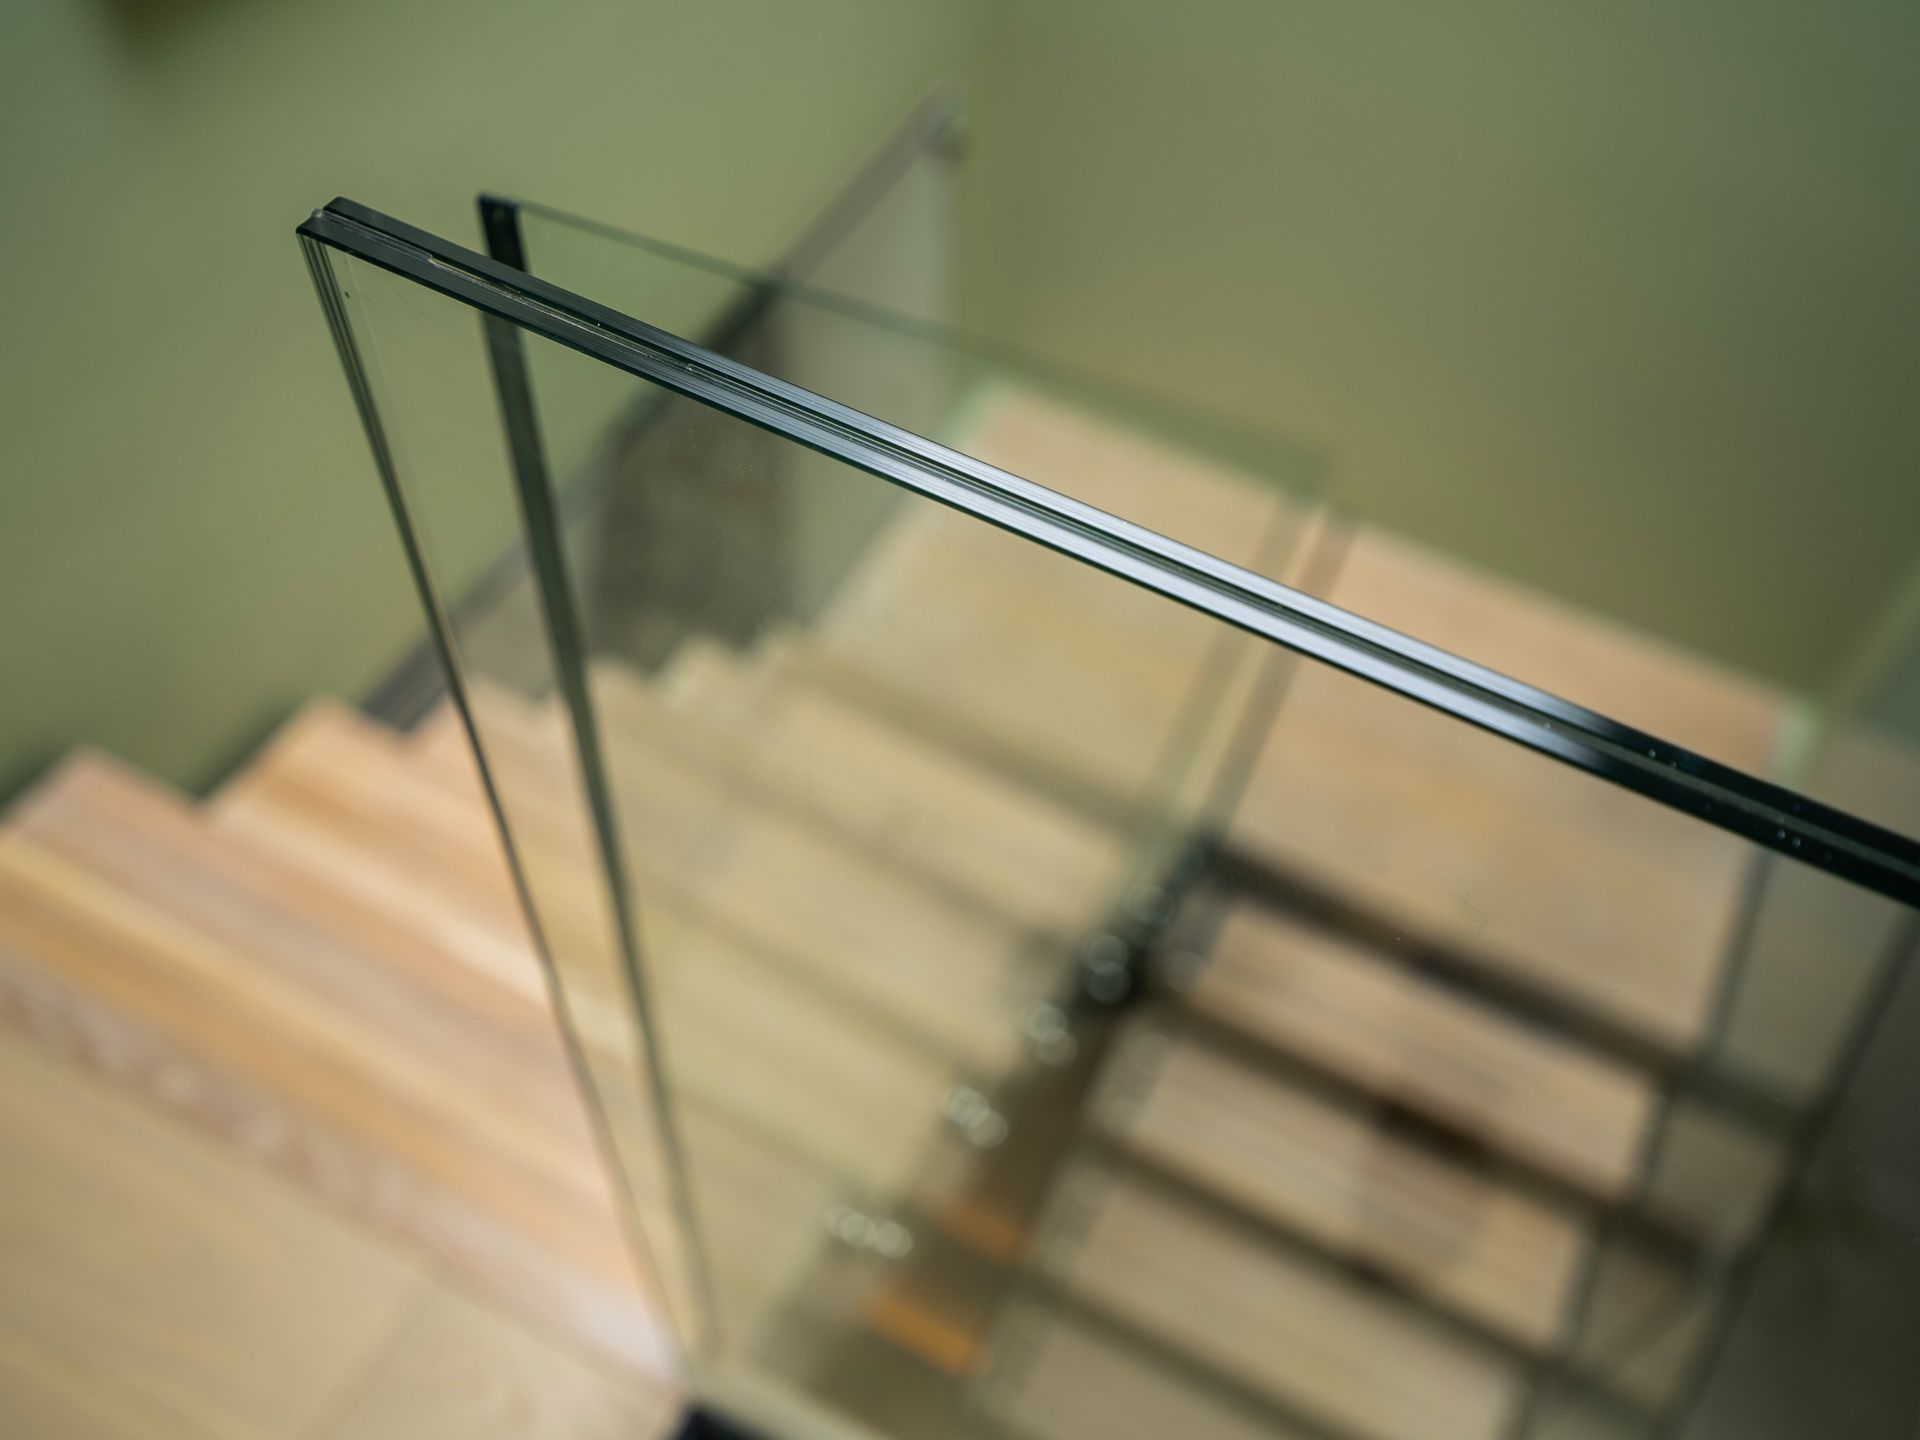
Yes, we can discuss a metal spindle balustrade or another suitable detail. The standard online package includes glass with an oak handrail, so any alternative design and price should be confirmed with our team.
Yes. We provide installation instructions and advice for customers using their own installer. Confirm the installation scope and site preparation with us. OVOMS installation is also available at an additional cost.
Manufacturing takes approximately 4–6 weeks from approval of the drawings. Design, revisions, delivery and installation are discussed separately around your project programme.
Share your plans and we can discuss a fully bespoke staircase. If you are still deciding on the overall look, you can also explore all four staircase systems .
YOUR CENTRAL SPINE STAIRCASE STARTS HERE
View the standard central spine package, explore your layout in the Stair Builder, or talk through the project with our team.
CENTRAL SPINE STAIRCASES BY OVOMS
Oak treads. A central metal spine.
A metal spine supports the oak treads from beneath, creating an open profile on both sides of the flight. OVOMS designs, manufactures and supplies central spine staircases, with installation available across the UK at an additional cost.
Choose your layout online. After you order, our team will contact you to discuss the dimensions, finishes and project details.
Straight · One turn · Two turns. Need help choosing?
THE LOOK AND THE STRUCTURE
A central spine staircase carries its treads on a metal beam running beneath the middle of the flight. The oak extends to either side, with open spaces between the treads and a clearly visible structure below.
This makes it worth considering when the staircase is seen from several angles, such as an entrance hall or open-plan living space. A suitable design can also be considered away from a wall, with the floor, landing and connection points reviewed for your building.
See what to prepare for your projectCOMPLETED OVOMS PROJECTS
See how central spine staircases work in real homes, with different layouts, oak finishes and balustrade details.
Glass and oak handrails follow the turn, keeping the landing and the central support in view.
View This Project
Open oak treads and clear glass sit within a bright entrance space, with the metal spine visible below.
View This Project
Natural oak contrasts with a rich wall colour, while glass keeps the side of the flight open.
View This Project
Slender spindles and a continuous handrail create a different balustrade detail alongside the open oak treads.
View This ProjectProject photographs show individual specifications. Finishes, balustrades and lighting shown may differ from the standard shop package.
MAKE IT YOURS
The spine is part of the finished appearance. Consider it alongside your flooring, doors and interior finishes.
BEFORE YOU CHOOSE
The floor opening, available headroom and connection points help determine the staircase layout. The position of the spine also needs to be considered if you want to use the space beneath the flight.
Plans, photographs and approximate dimensions are enough to start a discussion. We can work with you, your architect or your builder to review the details before manufacture.
Unsure whether the layout or supporting structure will work? Speak to us before placing your order.
Include the planned floor finishes at both levels, so the staircase is designed around the completed space.
Share the opening’s length and width, with the start, turns and arrival point marked on a plan if available.
Send any information about the floor construction and landing, together with photos of the proposed staircase area.
Tell us your preferred oak and metal finishes, the stage of the building work and how the staircase can be brought into the property.
BUY ONLINE, WITH OUR TEAM BEHIND YOU
View the straight, one-turn and two-turn options in our shop. Check the current price and package, then place your order online.
This describes the standard glass-and-handrail package. Alternative balustrades, finishes and specifications are confirmed for your project.
Installation is available at an additional cost. Confirm delivery, any extra landing balustrade, lighting preparation and changes to the standard specification with our team.
Shop prices are shown excluding VAT; VAT is added at checkout. If your new-build project may qualify for zero VAT, contact us before ordering so we can review the applicable treatment.
Select the available shape, review the package and place your order through the online shop.
A member of our team contacts you to discuss dimensions, finishes, design drawings and installation requirements.
Manufacturing takes approximately 4–6 weeks from approval of the drawings.
Agree delivery and, if required, OVOMS installation. We also provide instructions and advice for your own installer.
COMMON QUESTIONS
Choosing between systems or checking an existing opening? Send us your plans or speak to our team.
The difference is where the support sits and how it looks. A central spine staircase has a visible metal beam beneath the middle of the treads. Our floating system keeps its support visually discreet at the side of the flight, creating the impression of treads extending from the wall. Compare the floating staircase design .
The oak treads are carried by the central metal spine, so a supporting wall along the flight is not always required. The floor, landing and connection points still need to be suitable. We review the support arrangement for your building rather than assuming any existing floor can take the staircase.
It may be possible, depending on the opening, floor levels, headroom and supporting structure. Send us photographs and any available plans so we can discuss the layout and any building work needed before you order.
Yes. We offer a wide oak stain range and colour matching, and our team can discuss the available powder-coated finishes for the metal spine. Share a flooring sample or interior reference. Natural oak grain varies, so different pieces will not look completely identical.
Yes, we can discuss a metal spindle balustrade or another suitable detail. The standard online package includes glass with an oak handrail, so any alternative design and price should be confirmed with our team.
Yes. We provide installation instructions and advice for customers using their own installer. Confirm the installation scope and site preparation with us. OVOMS installation is also available at an additional cost.
Manufacturing takes approximately 4–6 weeks from approval of the drawings. Design, revisions, delivery and installation are discussed separately around your project programme.
Share your plans and we can discuss a fully bespoke staircase. If you are still deciding on the overall look, you can also explore all four staircase systems .
YOUR CENTRAL SPINE STAIRCASE STARTS HERE
View the standard central spine package, explore your layout in the Stair Builder, or talk through the project with our team.