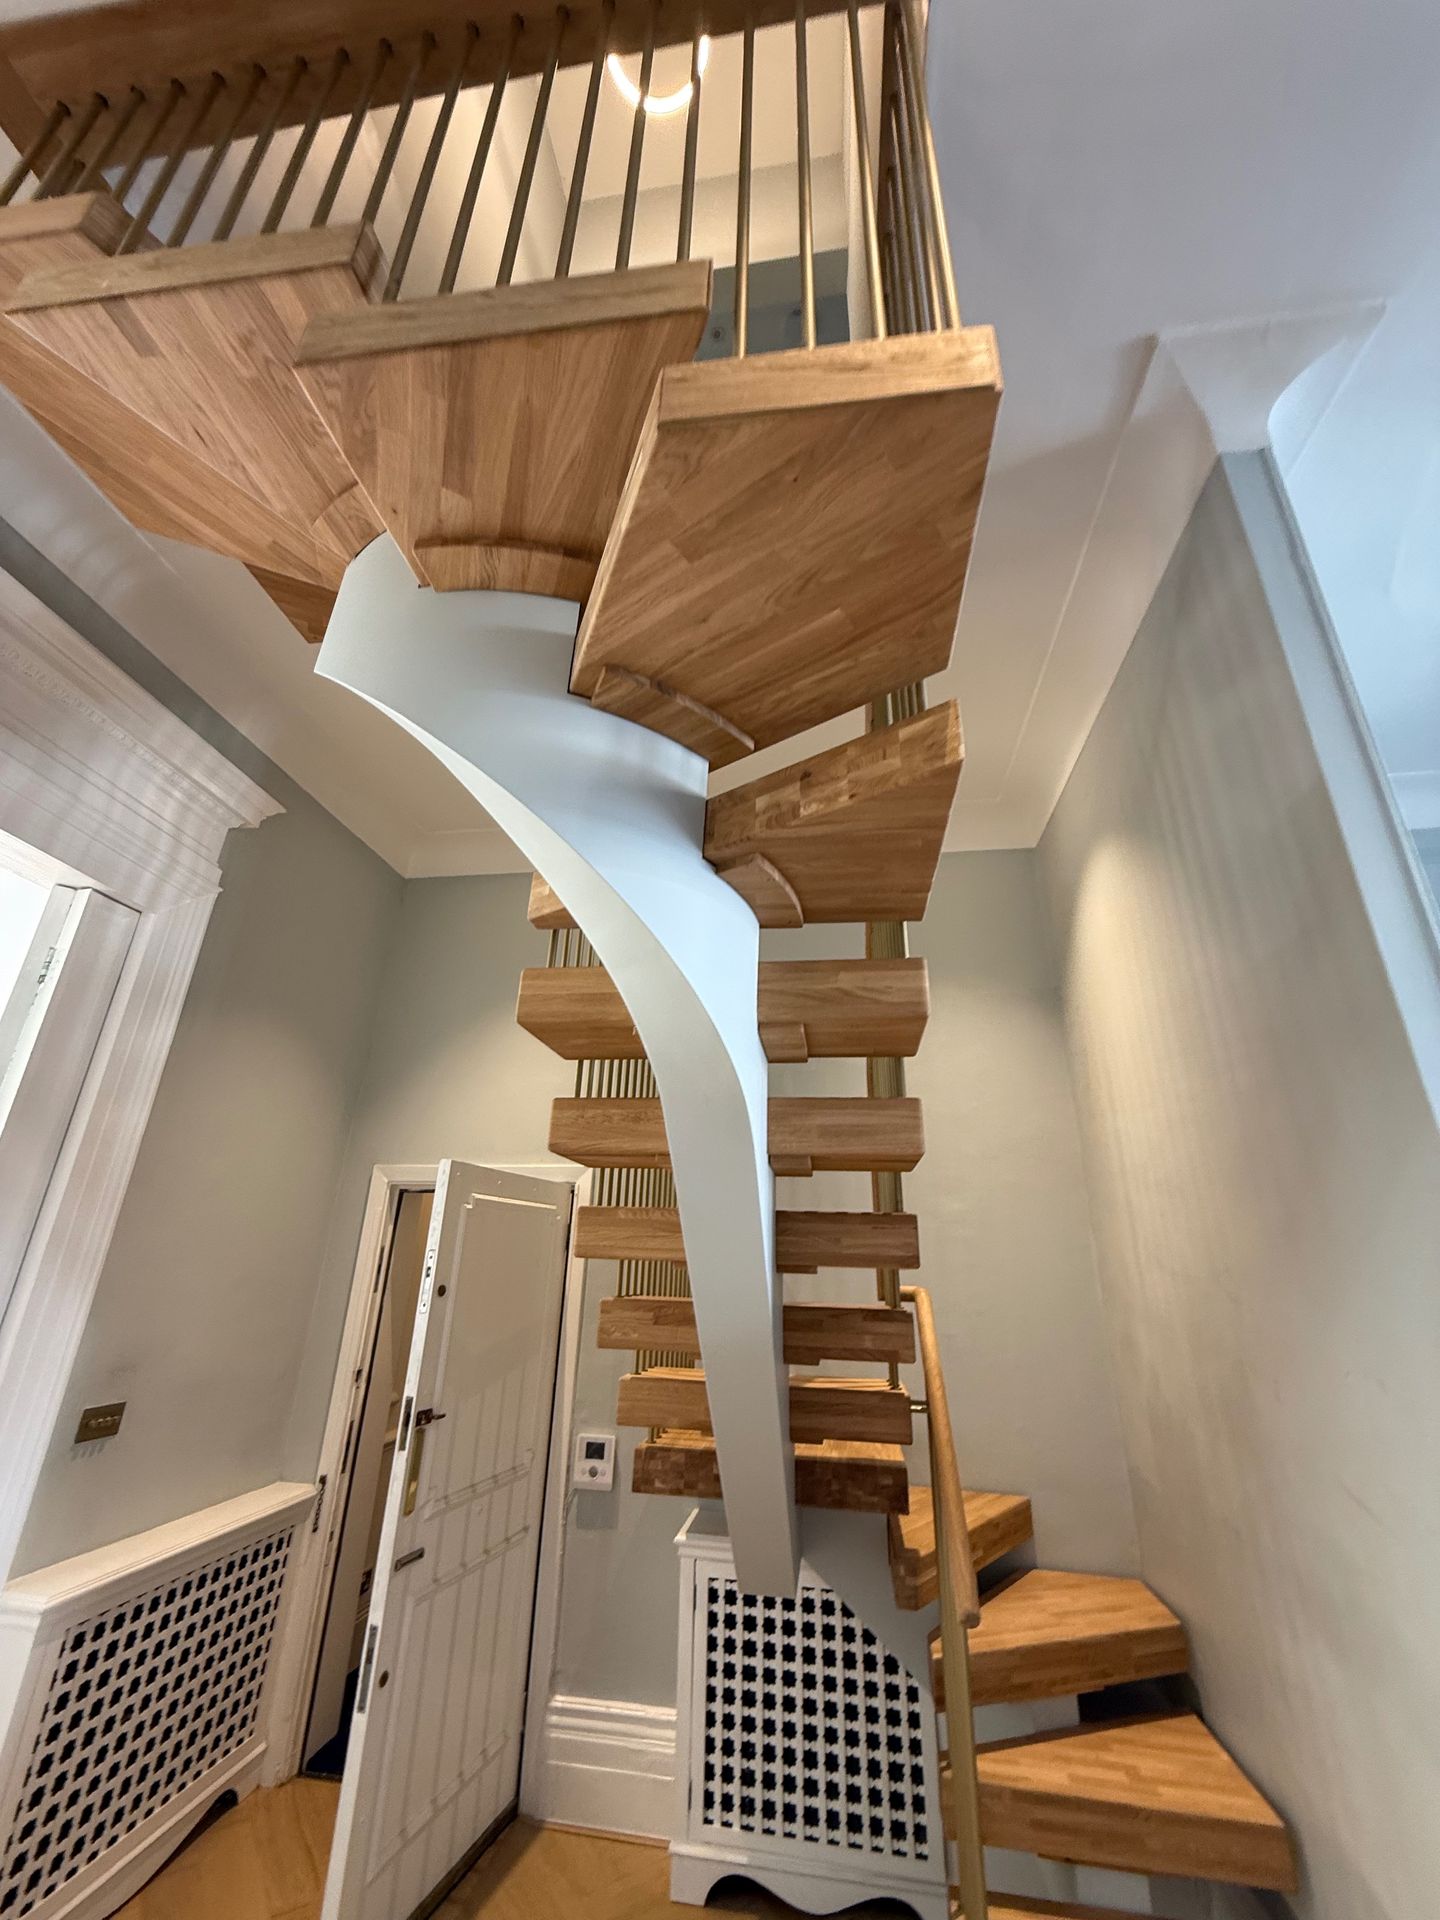
A sculptural curved spine
A curved central spine connects the floors in one sculptural sweep. Shaped treads and slender metal spindles follow the movement of the stair.
View This ProjectBESPOKE STAIRCASES BY OVOMS
Designed around your space.
Defined by the details.
A curved flight, an unusual opening or a particular architectural detail. When your project needs something beyond our standard systems, OVOMS can develop a staircase around your brief.
We design, manufacture and supply bespoke staircases for homes and commercial projects across the UK, with installation available at an additional cost.
Start with plans, photographs or an idea you would like to explore.
WHEN YOUR PROJECT NEEDS SOMETHING DIFFERENT
Our Floating, Central Spine, Zigzag and Closed Tread systems already offer choices of shape, oak finish and details. Many projects can start with one of these established designs.
A fully bespoke staircase is the route to discuss when the geometry, connected flights, balustrade or architectural details fall outside the available shop options.
If you are unsure, share your plans. We can help you decide which approach suits the space.
Explore Our Four Standard SystemsCOMPLETED OVOMS PROJECTS
Explore how the shape, structure and balustrade change the character of a staircase, from open sculptural flights to more enclosed designs.
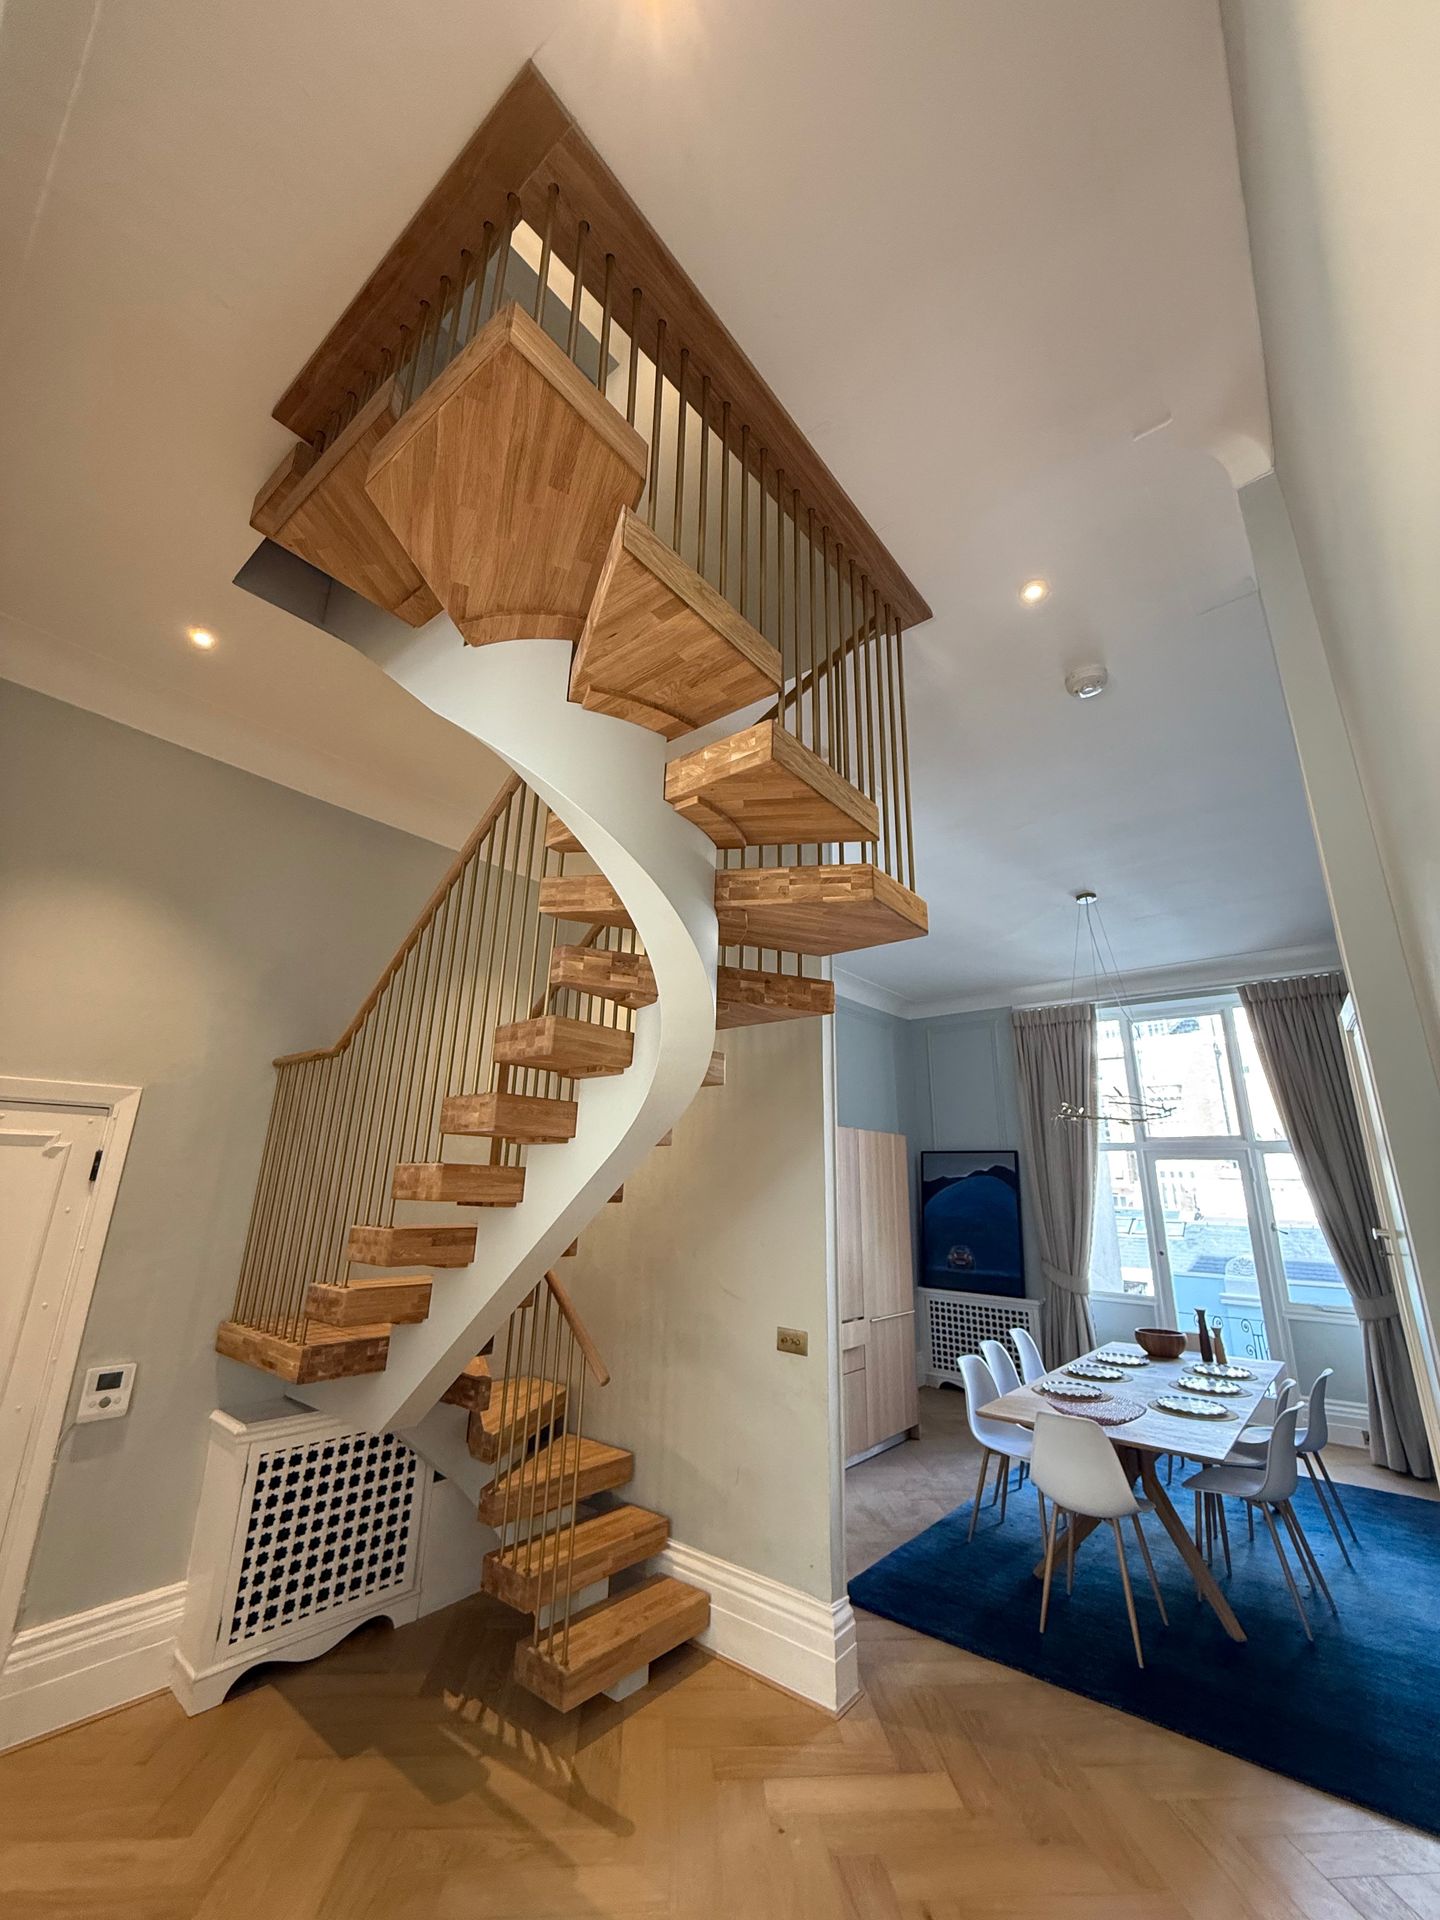
A curved central spine connects the floors in one sculptural sweep. Shaped treads and slender metal spindles follow the movement of the stair.
View This Project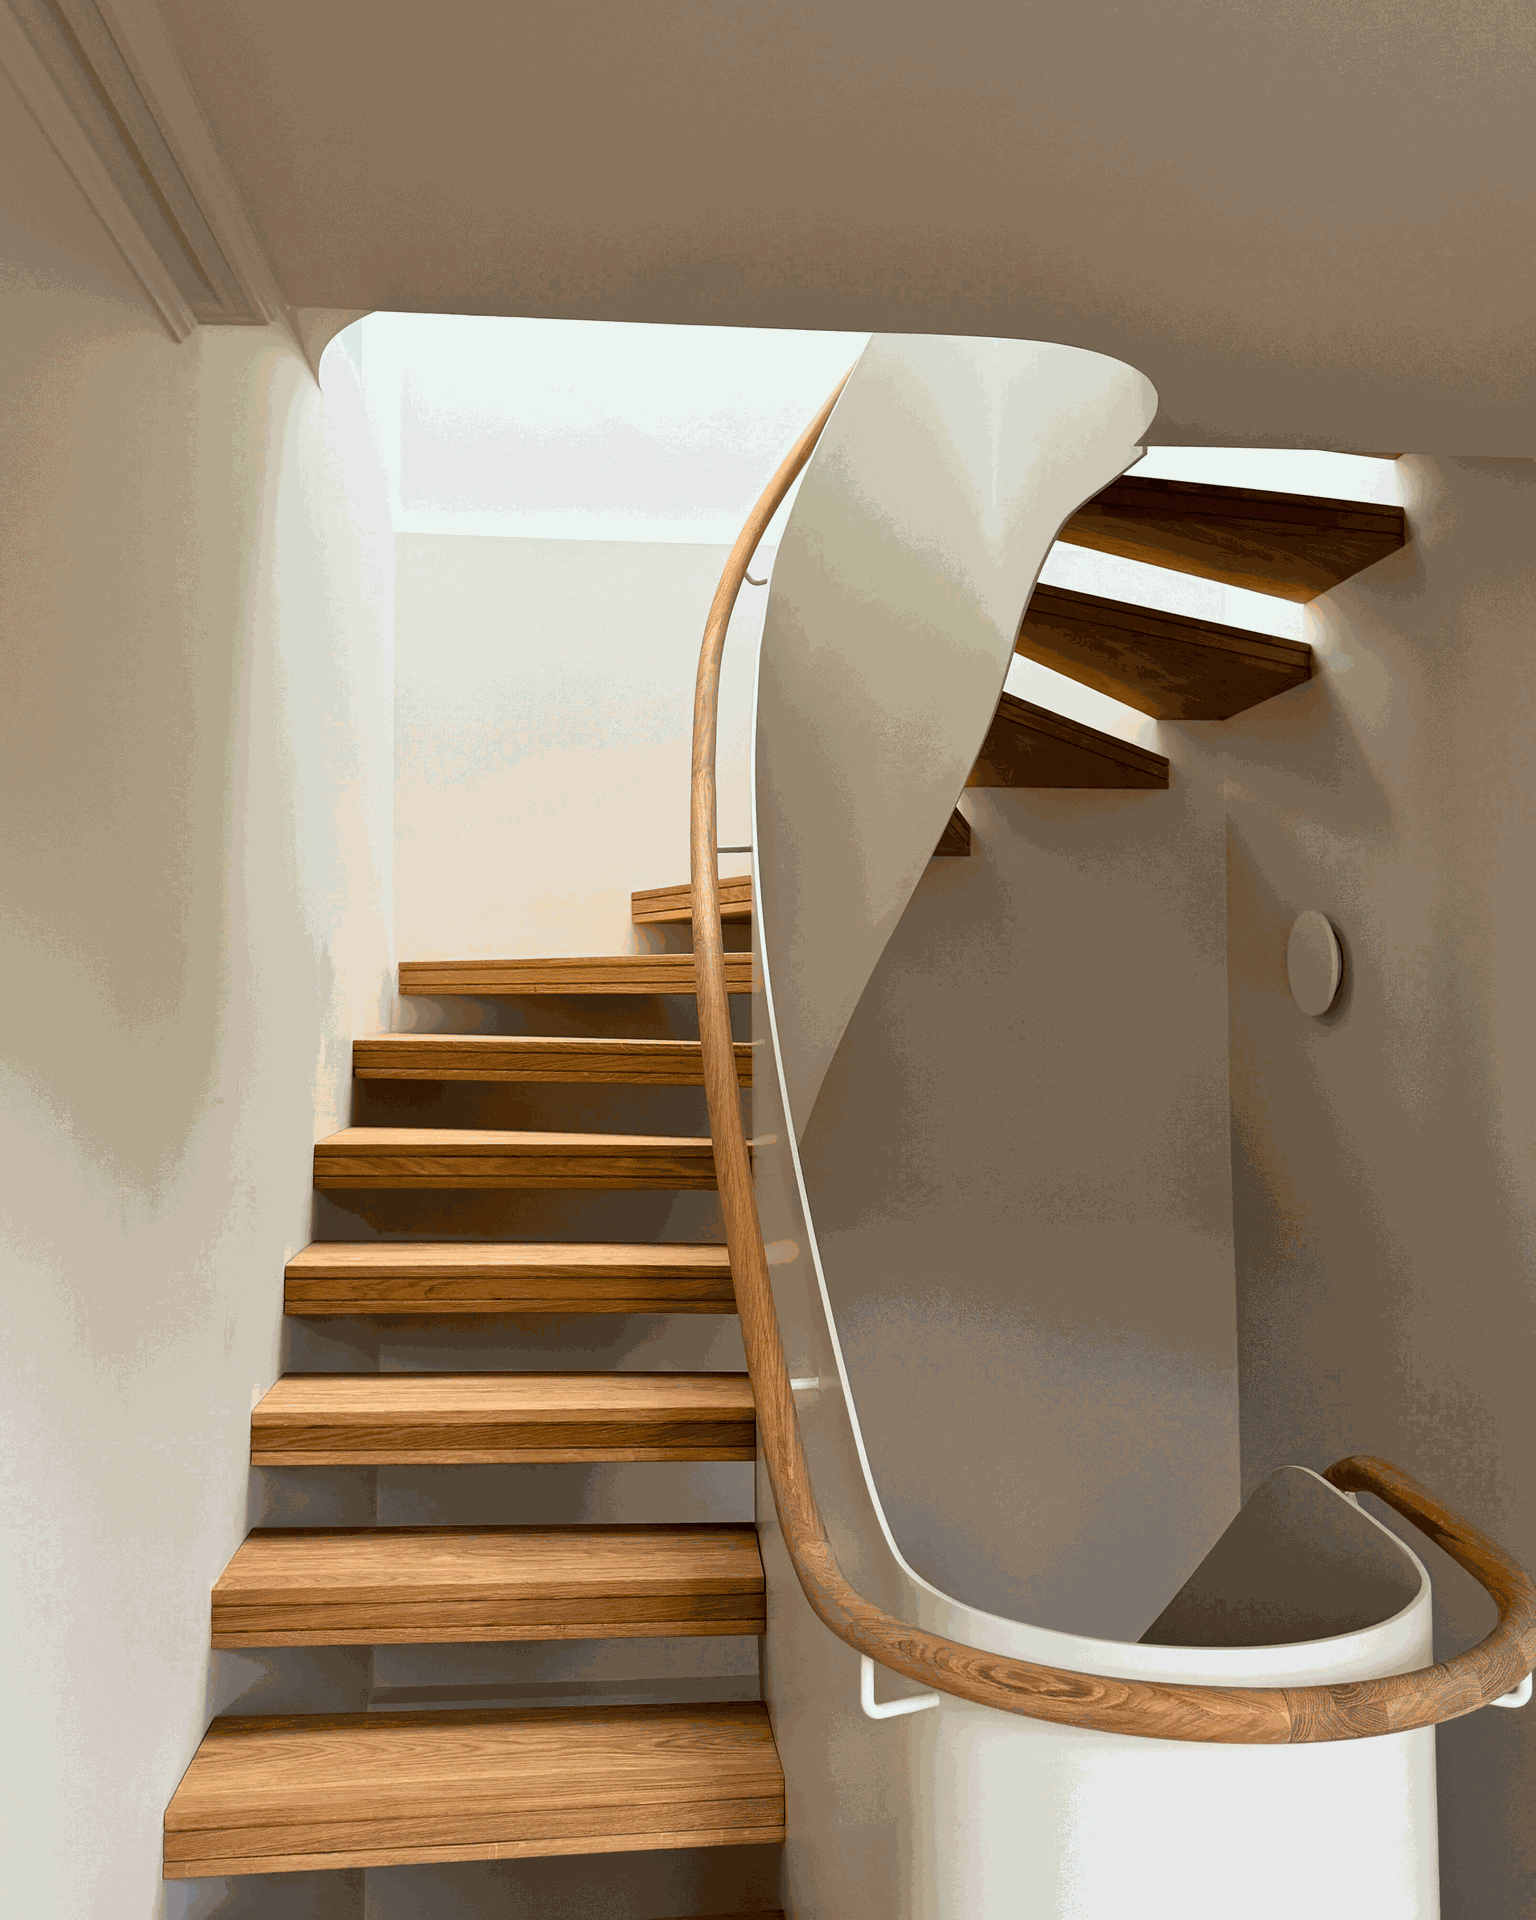
Oak treads and a continuous oak handrail trace the curve of the stair. A white metal balustrade creates a smooth, enclosed edge between floors.
View This Project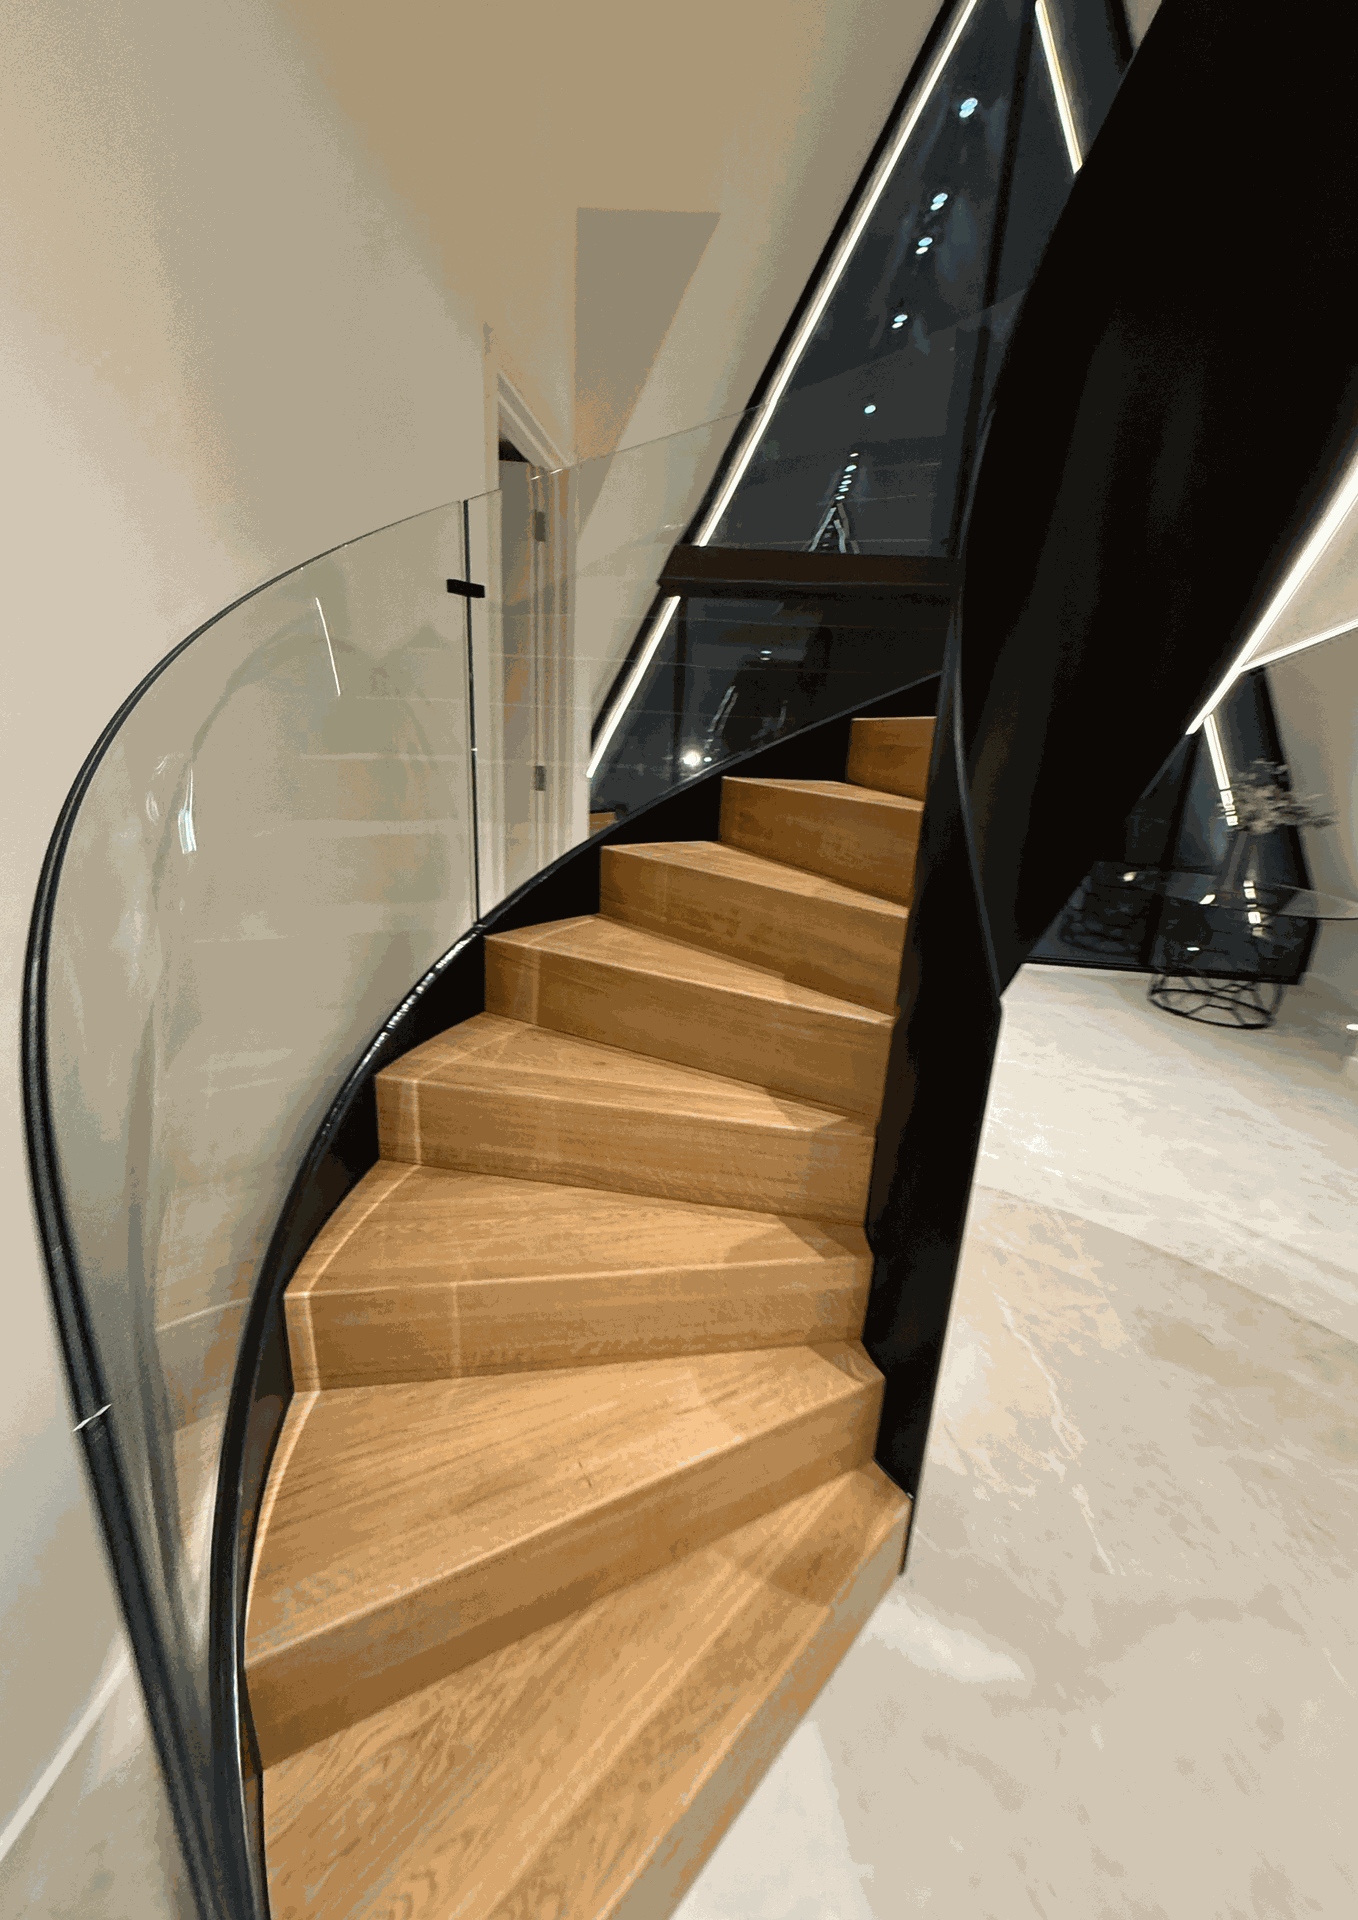
Curved glass follows the enclosed flight while dark side profiles frame the steps. Integrated lighting traces the upper edge of the stair.
View This Project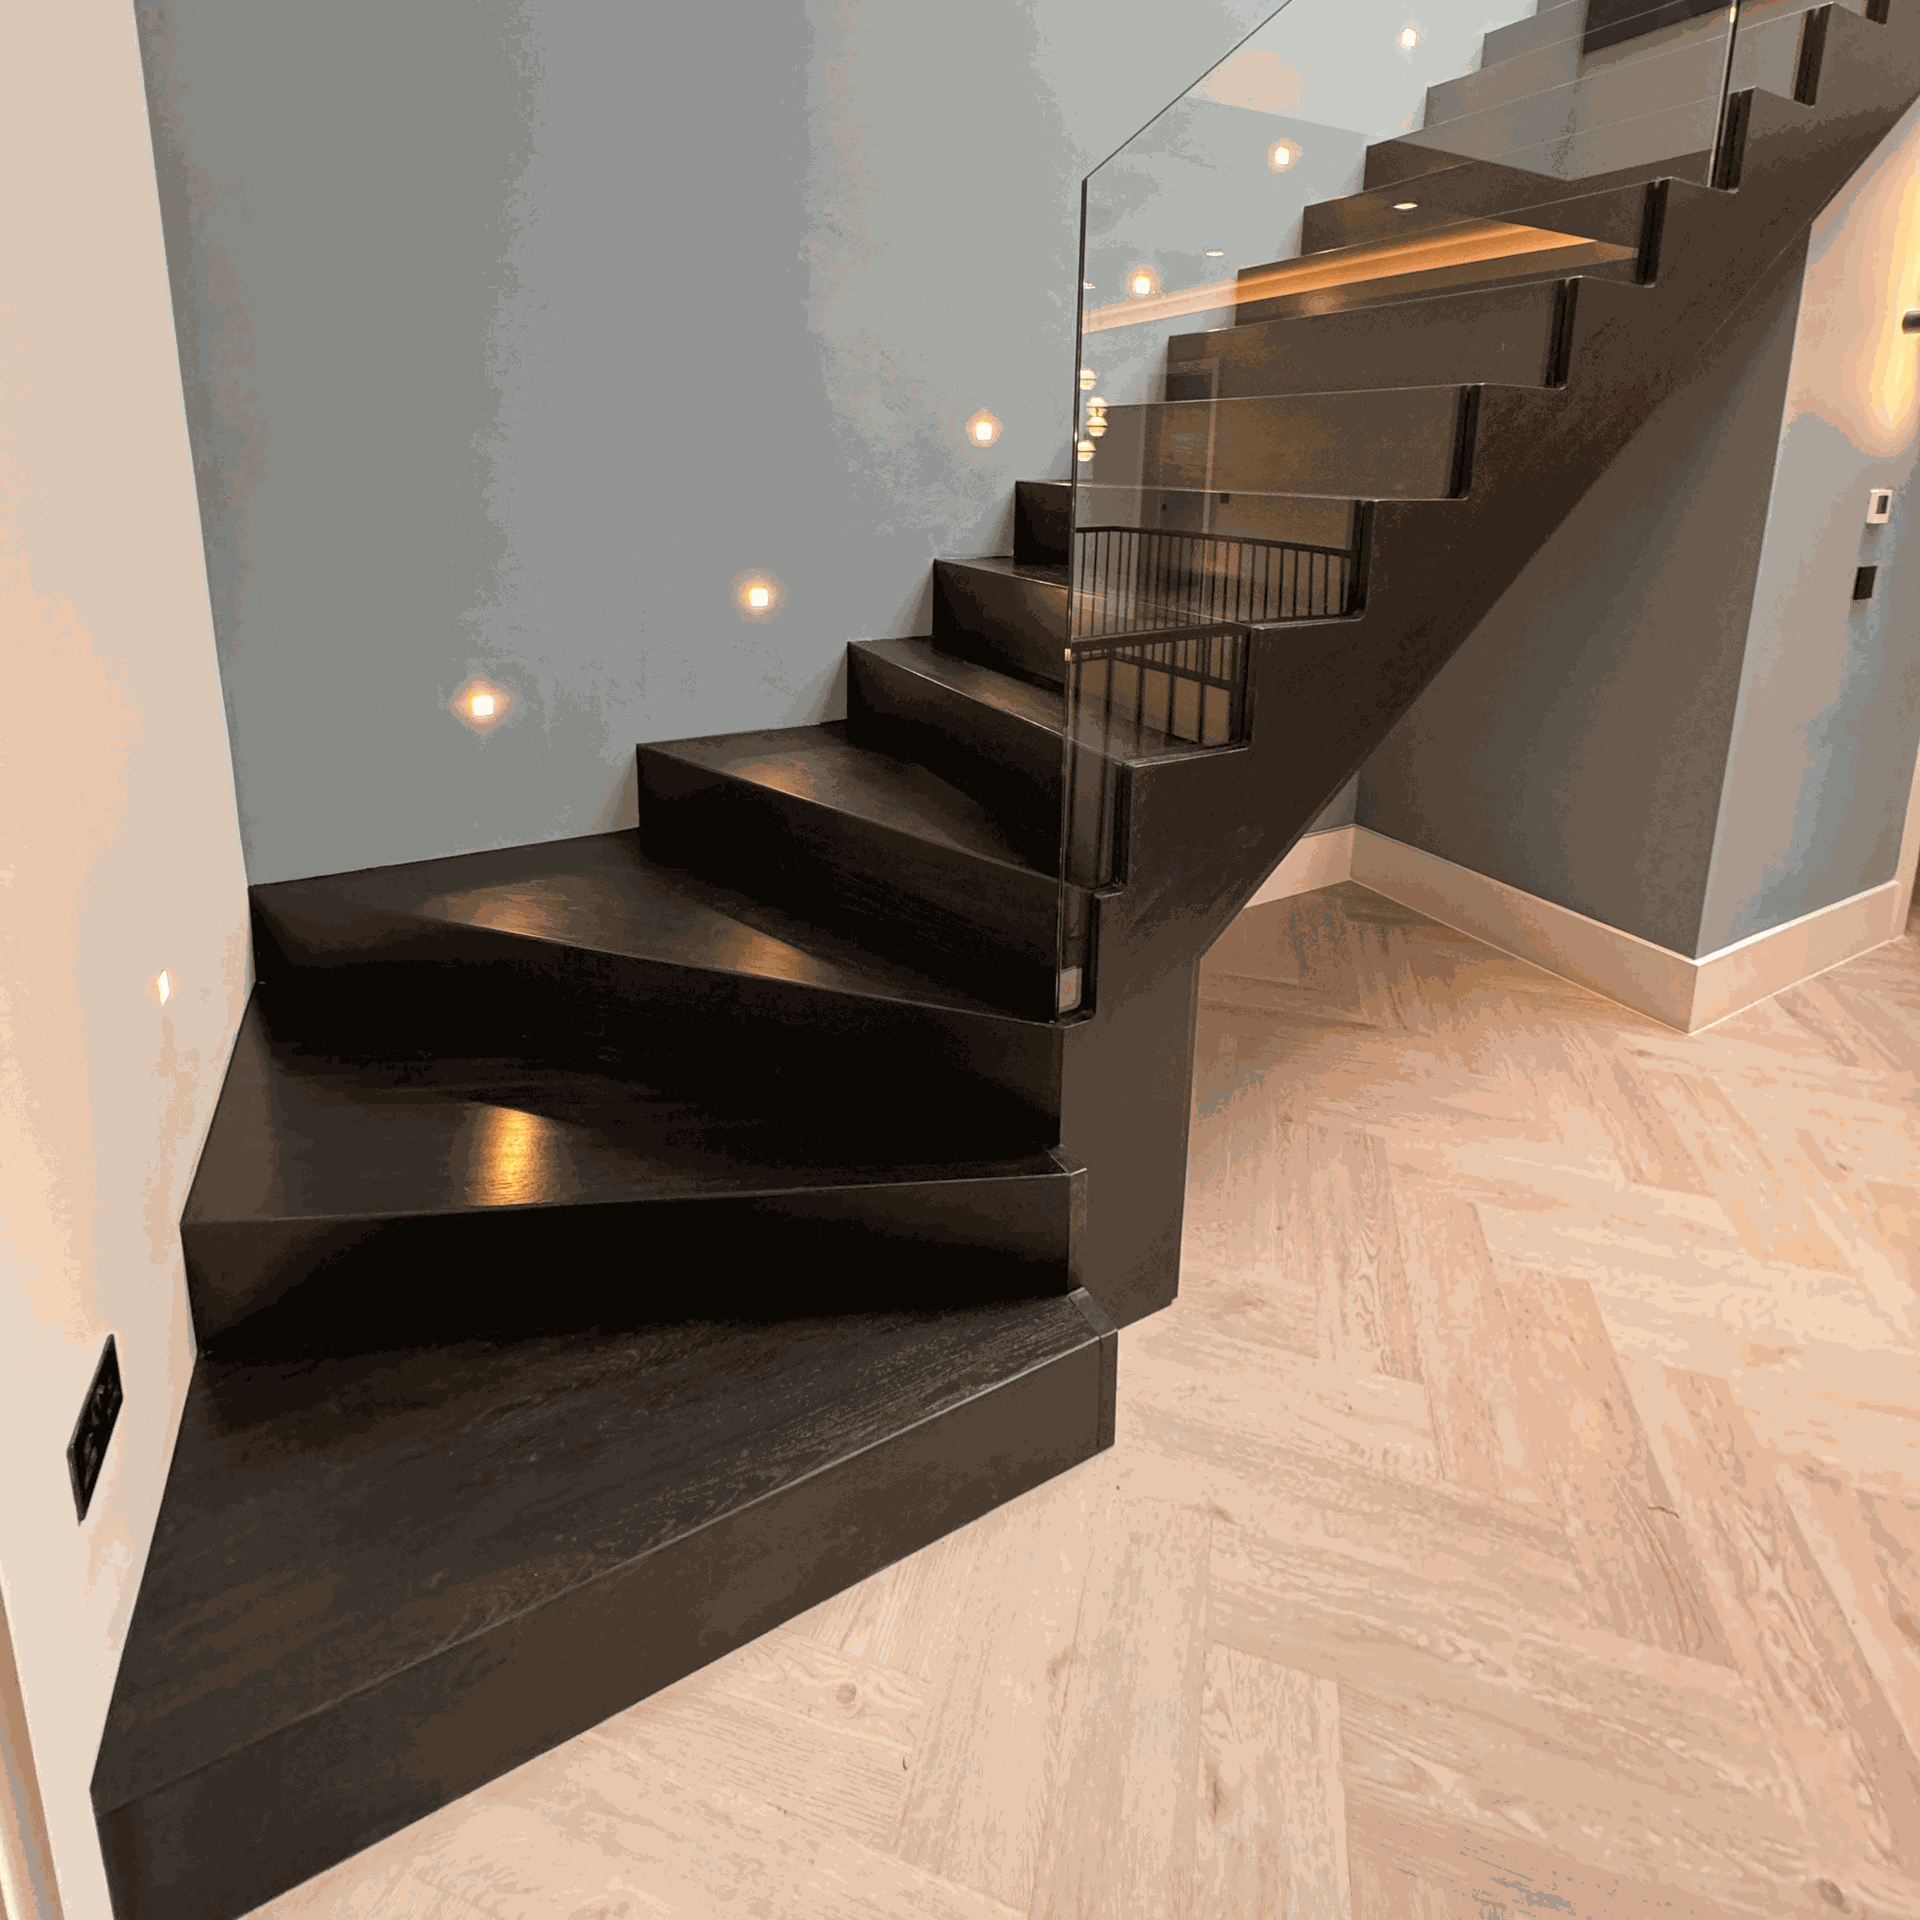
Shaped lower steps lead into a dark enclosed flight. Clear glass preserves the view of the staircase profile and the contrasting finish.
View This ProjectEach project has its own specification. Use these examples as a starting point for discussing your layout, finishes and staircase details.

THE DETAILS MATTER
Specify the tread finish, balustrade and handrail together. Consider how they meet the landing and work with the floors, walls and joinery around them.
FROM FIRST IDEAS TO INSTALLATION
We work with you and your project team to develop the staircase, agree the specification and coordinate manufacture and supply.
Installation is available at an additional cost. If your own builder or installer will fit the staircase, we provide instructions and advice.
Manufacturing normally takes 4–6 weeks from approval of the drawings. We confirm the programme for the agreed design; design development, delivery and installation are separate stages.
Send plans, photographs and your priorities. We discuss the space, preferred style and requirements.
Review the proposed staircase, finishes and services so the quotation reflects what your project needs.
Following your order, the required measurements and project drawings are developed and confirmed before you approve manufacture.
We manufacture the agreed design, arrange delivery and coordinate any OVOMS installation or support for your installer.
START WITH WHAT YOU HAVE
You do not need a finished staircase design to contact us. Share what you have and tell us what matters most.
Approximate dimensions are useful for the initial discussion. The dimensions and technical details are confirmed before manufacture.
COMMON QUESTIONS
Discuss an idea, share your plans or ask which approach is right for your project.
Our four standard systems provide an established design and online buying route, with available shapes and options. A fully bespoke project develops the layout, structure or detailing around requirements outside those options. Share your plans and we can help identify the right starting point.
Yes. Start with photographs, a sketch or an idea of the style you like. Approximate floor-to-floor height and opening dimensions are helpful where available. The required measurements and technical information are confirmed before manufacture.
Yes. We can discuss curved and helical designs as part of a bespoke project. The layout depends on the available opening, floor levels, headroom and supporting structure, so share your plans before committing to a particular shape.
Yes. We offer a wide stain range and colour matching for premium European oak treads. Glass or metal balustrades, handrail profiles and landing details can be considered together. Final materials, profiles and fixing details are confirmed for the agreed design.
The price depends on geometry, number of flights, materials, balustrades, finishes and installation requirements. Send your brief and an indicative budget so we can develop a proposal with a clear scope. Our standard staircase systems also have an online buying route if one of those designs suits your project.
Manufacturing normally takes 4–6 weeks from approval of the drawings. Design development, revisions, delivery and installation are separate stages. We confirm the programme for your agreed specification.
Yes. We provide installation instructions and advice when you use your own installer. Confirm site preparation, delivery access and the installation scope with us. OVOMS installation is available at an additional cost.
Yes. We work with homeowners, architects, interior designers, developers and contractors on residential and commercial staircase projects across the UK. We can coordinate the staircase details with your project team.
YOUR BESPOKE STAIRCASE STARTS HERE
Share your drawings, photographs or initial ideas and tell us what you want the staircase to achieve.
BESPOKE STAIRCASES BY OVOMS
Designed around your space.
Defined by the details.
A curved flight, an unusual opening or a particular architectural detail. When your project needs something beyond our standard systems, OVOMS can develop a staircase around your brief.
We design, manufacture and supply bespoke staircases for homes and commercial projects across the UK, with installation available at an additional cost.
Start with plans, photographs or an idea you would like to explore.
WHEN YOUR PROJECT NEEDS SOMETHING DIFFERENT
Our Floating, Central Spine, Zigzag and Closed Tread systems already offer choices of shape, oak finish and details. Many projects can start with one of these established designs.
A fully bespoke staircase is the route to discuss when the geometry, connected flights, balustrade or architectural details fall outside the available shop options.
If you are unsure, share your plans. We can help you decide which approach suits the space.
Explore Our Four Standard SystemsCOMPLETED OVOMS PROJECTS
Explore how the shape, structure and balustrade change the character of a staircase, from open sculptural flights to more enclosed designs.
A curved central spine connects the floors in one sculptural sweep. Shaped treads and slender metal spindles follow the movement of the stair.
View This Project
Oak treads and a continuous oak handrail trace the curve of the stair. A white metal balustrade creates a smooth, enclosed edge between floors.
View This Project
Curved glass follows the enclosed flight while dark side profiles frame the steps. Integrated lighting traces the upper edge of the stair.
View This Project
Shaped lower steps lead into a dark enclosed flight. Clear glass preserves the view of the staircase profile and the contrasting finish.
View This ProjectEach project has its own specification. Use these examples as a starting point for discussing your layout, finishes and staircase details.
THE DETAILS MATTER
Specify the tread finish, balustrade and handrail together. Consider how they meet the landing and work with the floors, walls and joinery around them.
FROM FIRST IDEAS TO INSTALLATION
We work with you and your project team to develop the staircase, agree the specification and coordinate manufacture and supply.
Installation is available at an additional cost. If your own builder or installer will fit the staircase, we provide instructions and advice.
Manufacturing normally takes 4–6 weeks from approval of the drawings. We confirm the programme for the agreed design; design development, delivery and installation are separate stages.
Send plans, photographs and your priorities. We discuss the space, preferred style and requirements.
Review the proposed staircase, finishes and services so the quotation reflects what your project needs.
Following your order, the required measurements and project drawings are developed and confirmed before you approve manufacture.
We manufacture the agreed design, arrange delivery and coordinate any OVOMS installation or support for your installer.
START WITH WHAT YOU HAVE
You do not need a finished staircase design to contact us. Share what you have and tell us what matters most.
Approximate dimensions are useful for the initial discussion. The dimensions and technical details are confirmed before manufacture.
COMMON QUESTIONS
Discuss an idea, share your plans or ask which approach is right for your project.
Our four standard systems provide an established design and online buying route, with available shapes and options. A fully bespoke project develops the layout, structure or detailing around requirements outside those options. Share your plans and we can help identify the right starting point.
Yes. Start with photographs, a sketch or an idea of the style you like. Approximate floor-to-floor height and opening dimensions are helpful where available. The required measurements and technical information are confirmed before manufacture.
Yes. We can discuss curved and helical designs as part of a bespoke project. The layout depends on the available opening, floor levels, headroom and supporting structure, so share your plans before committing to a particular shape.
Yes. We offer a wide stain range and colour matching for premium European oak treads. Glass or metal balustrades, handrail profiles and landing details can be considered together. Final materials, profiles and fixing details are confirmed for the agreed design.
The price depends on geometry, number of flights, materials, balustrades, finishes and installation requirements. Send your brief and an indicative budget so we can develop a proposal with a clear scope. Our standard staircase systems also have an online buying route if one of those designs suits your project.
Manufacturing normally takes 4–6 weeks from approval of the drawings. Design development, revisions, delivery and installation are separate stages. We confirm the programme for your agreed specification.
Yes. We provide installation instructions and advice when you use your own installer. Confirm site preparation, delivery access and the installation scope with us. OVOMS installation is available at an additional cost.
Yes. We work with homeowners, architects, interior designers, developers and contractors on residential and commercial staircase projects across the UK. We can coordinate the staircase details with your project team.
YOUR BESPOKE STAIRCASE STARTS HERE
Share your drawings, photographs or initial ideas and tell us what you want the staircase to achieve.