OVOMS STAIRCASE PROJECTS
L-Shaped Central Spine Staircase in Wiltshire
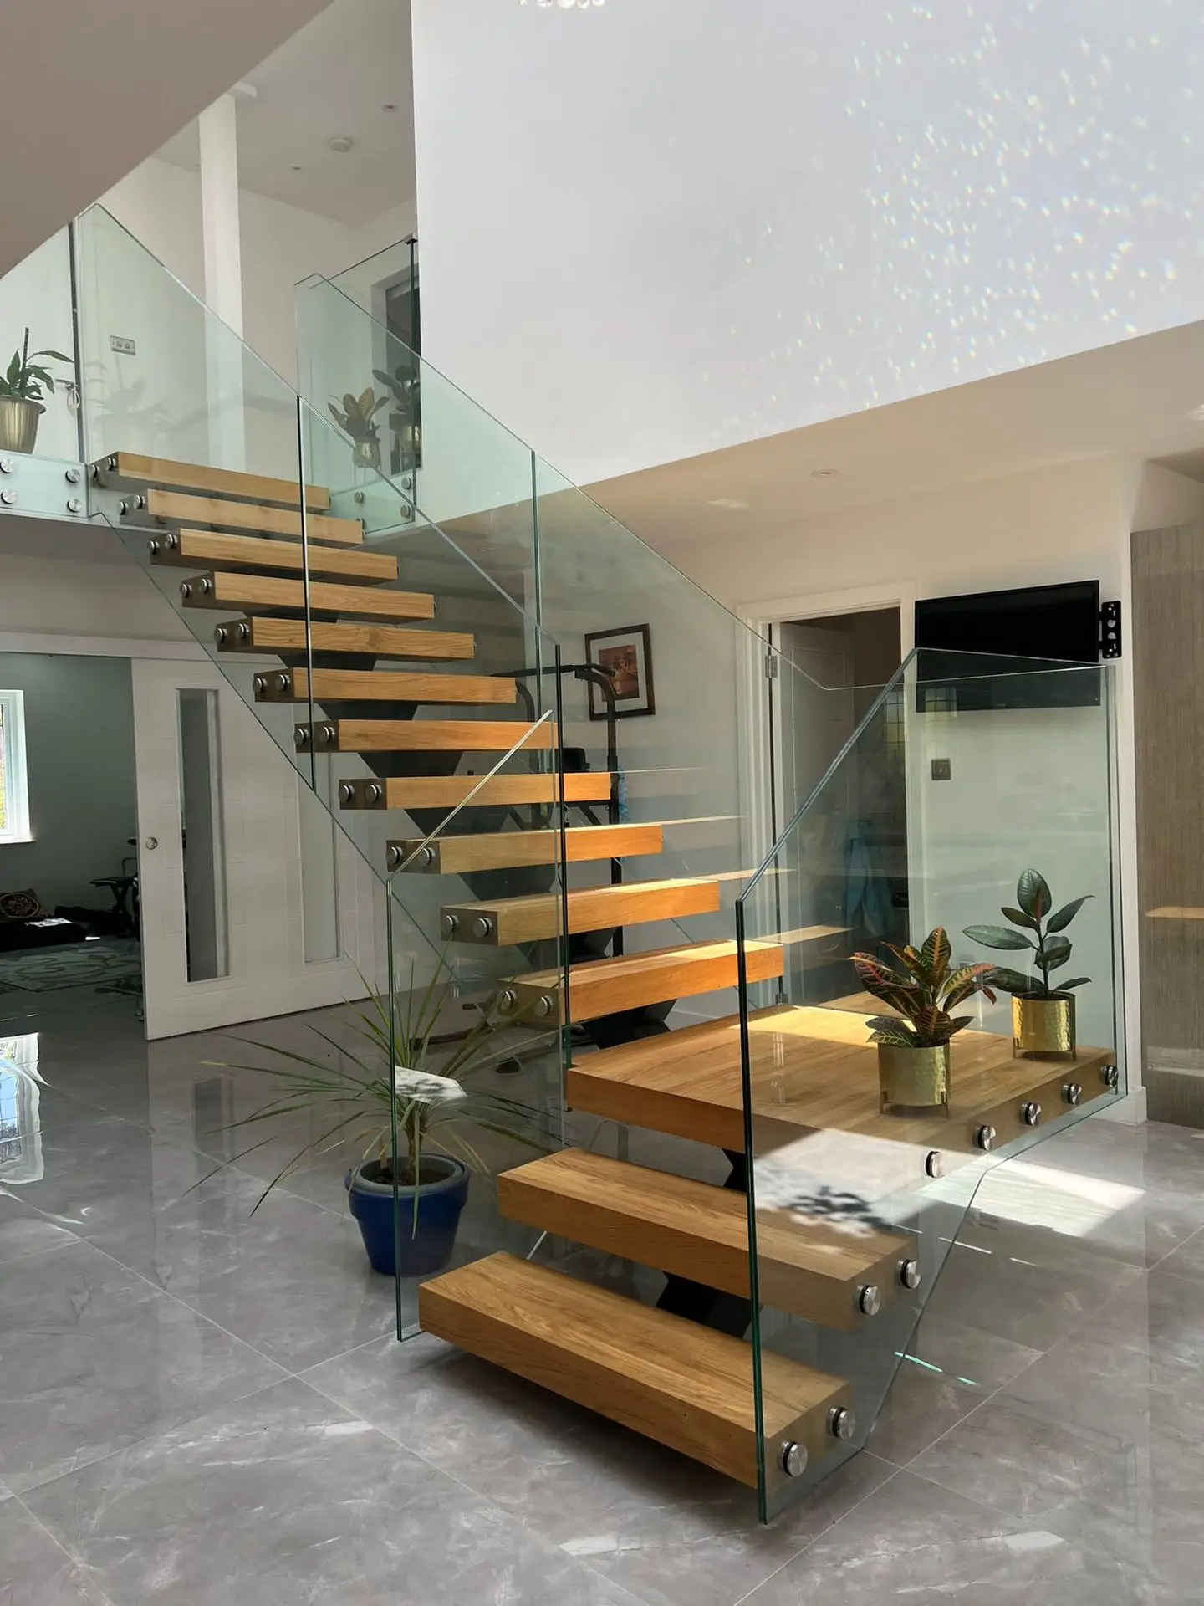
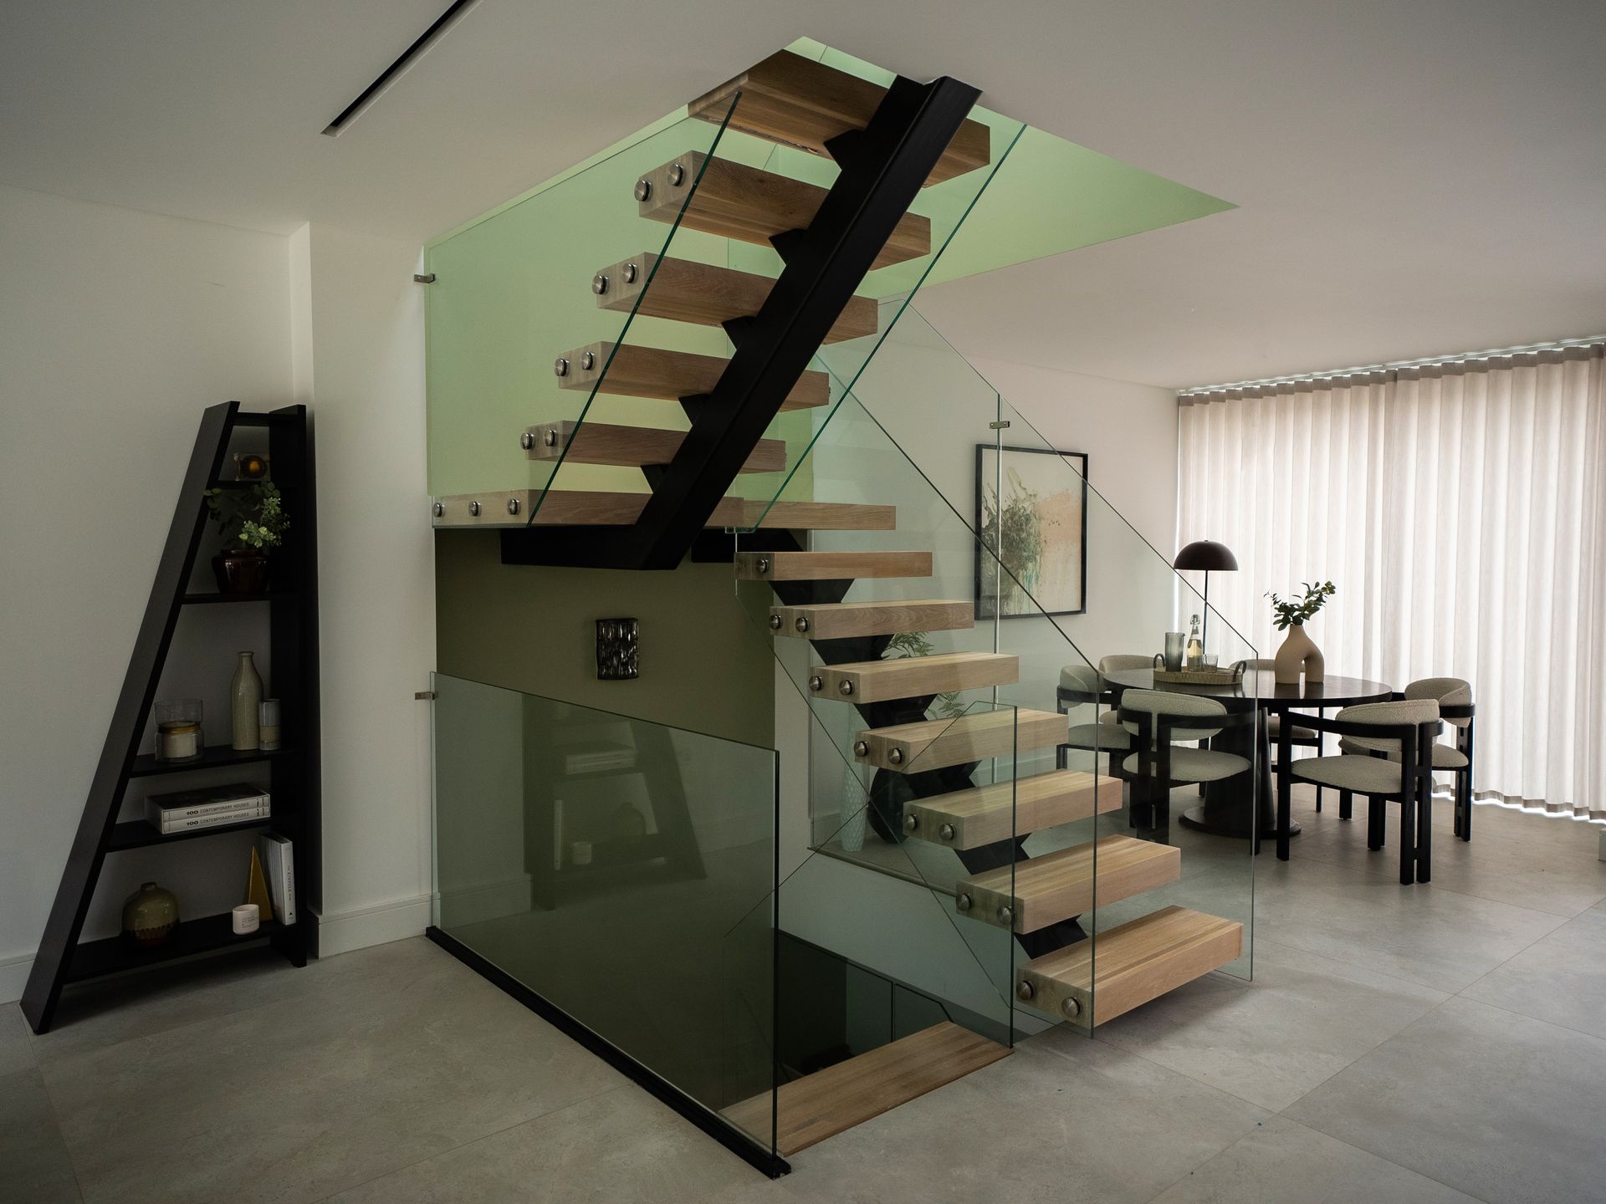
Premium solid oak treads, a dark central metal spine and clear glass balustrades come together in this L-shaped staircase, creating an open architectural feature in a contemporary home.
 View 4 photographs
- Location
- Wiltshire
- Staircase
- L-Shaped Central Spine
- Treads
- Premium Solid Oak
- Balustrade
- Clear Glass
A central metal spine and open oak treads
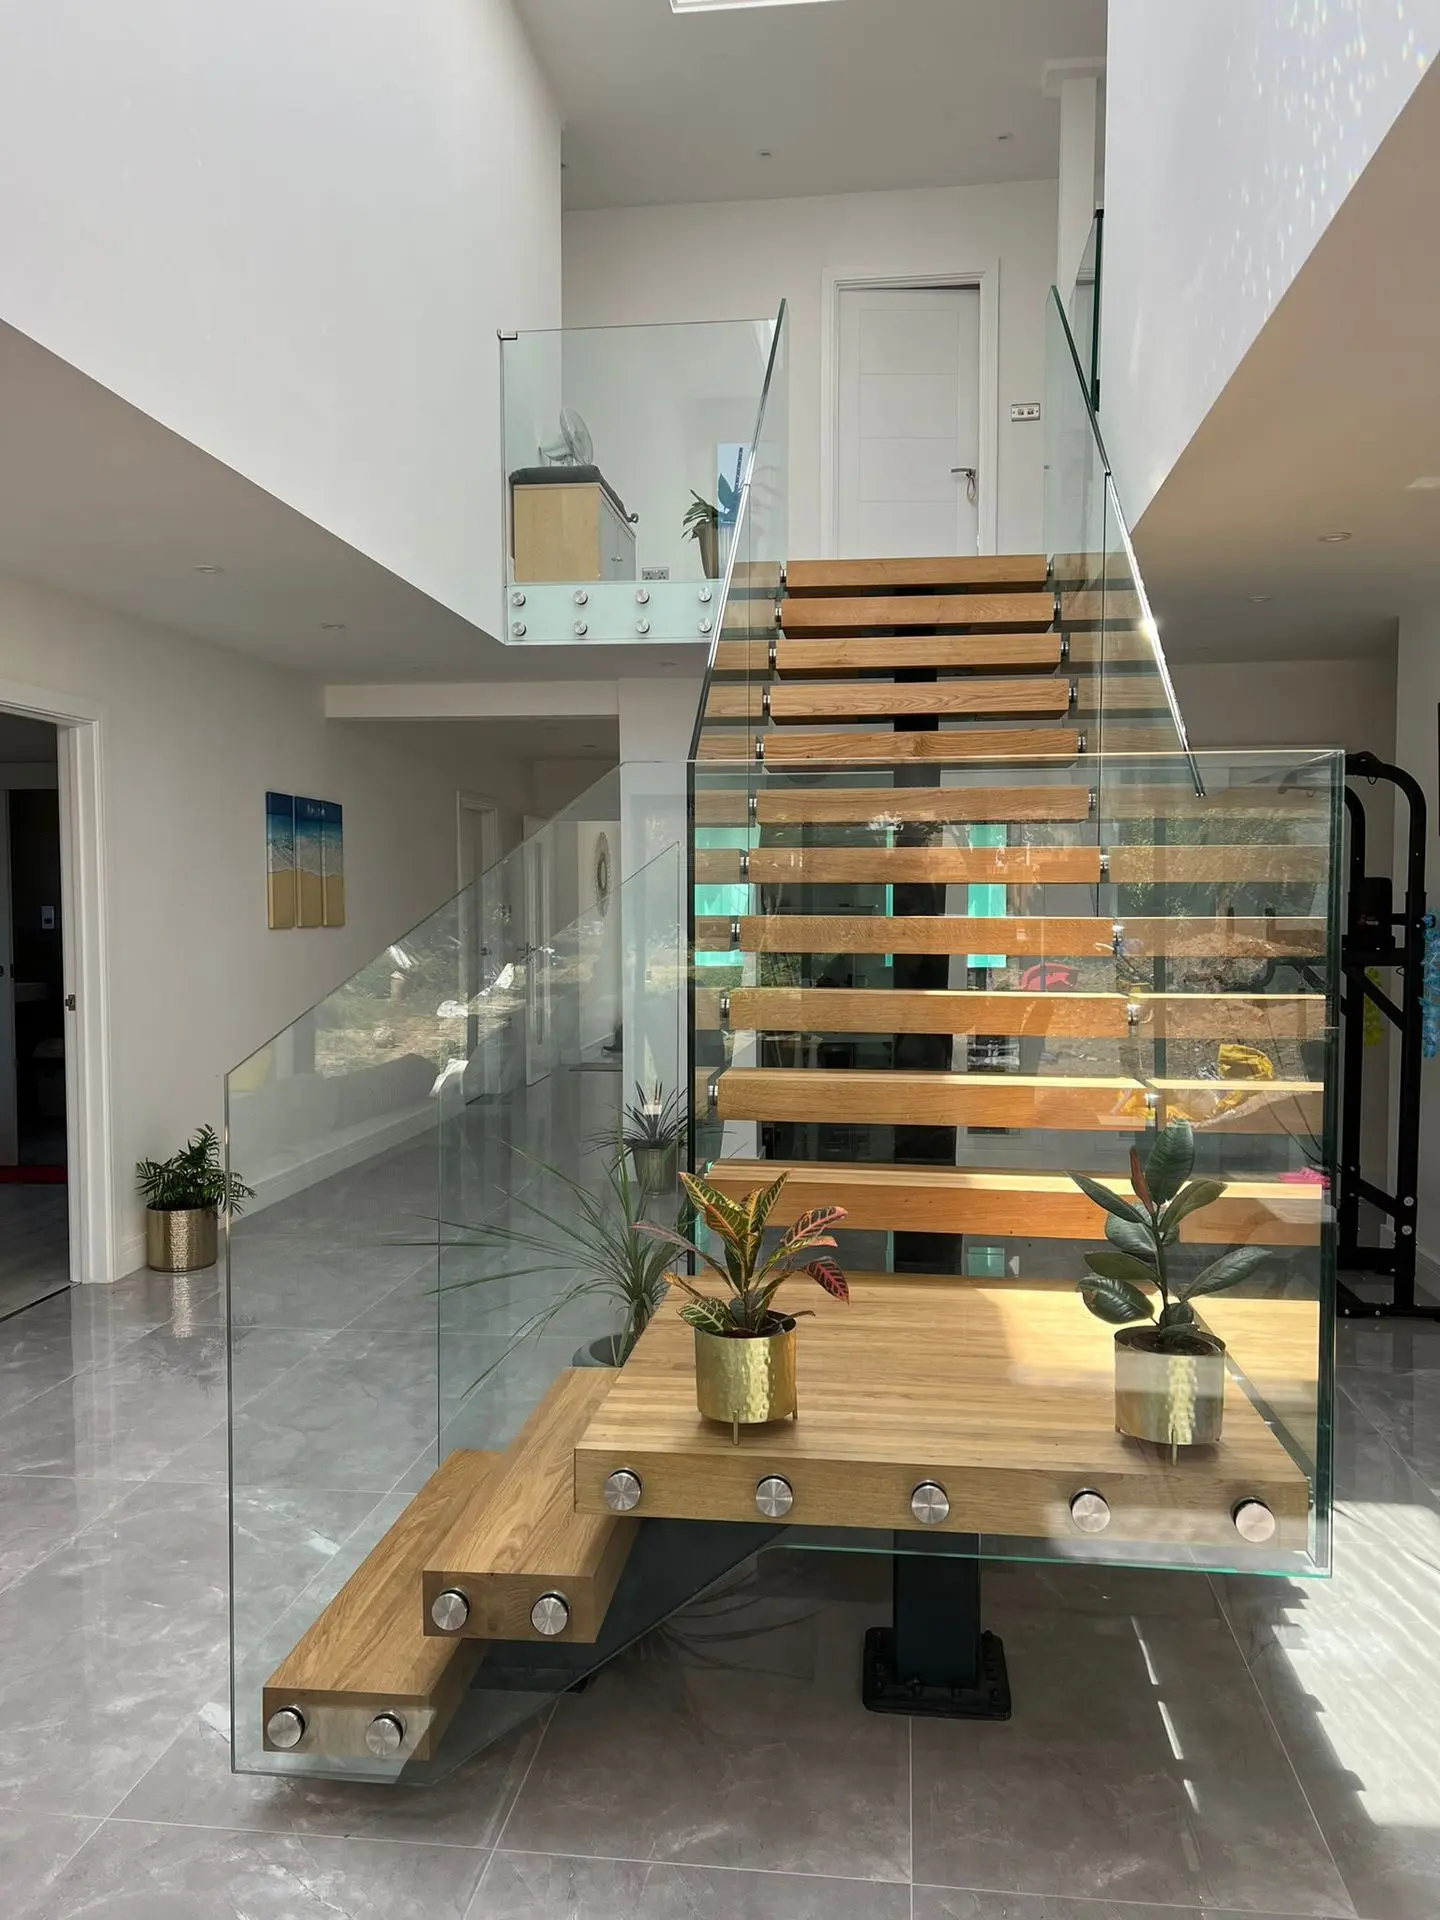
The L-shaped arrangement changes direction between the two flights while maintaining a light, open appearance.
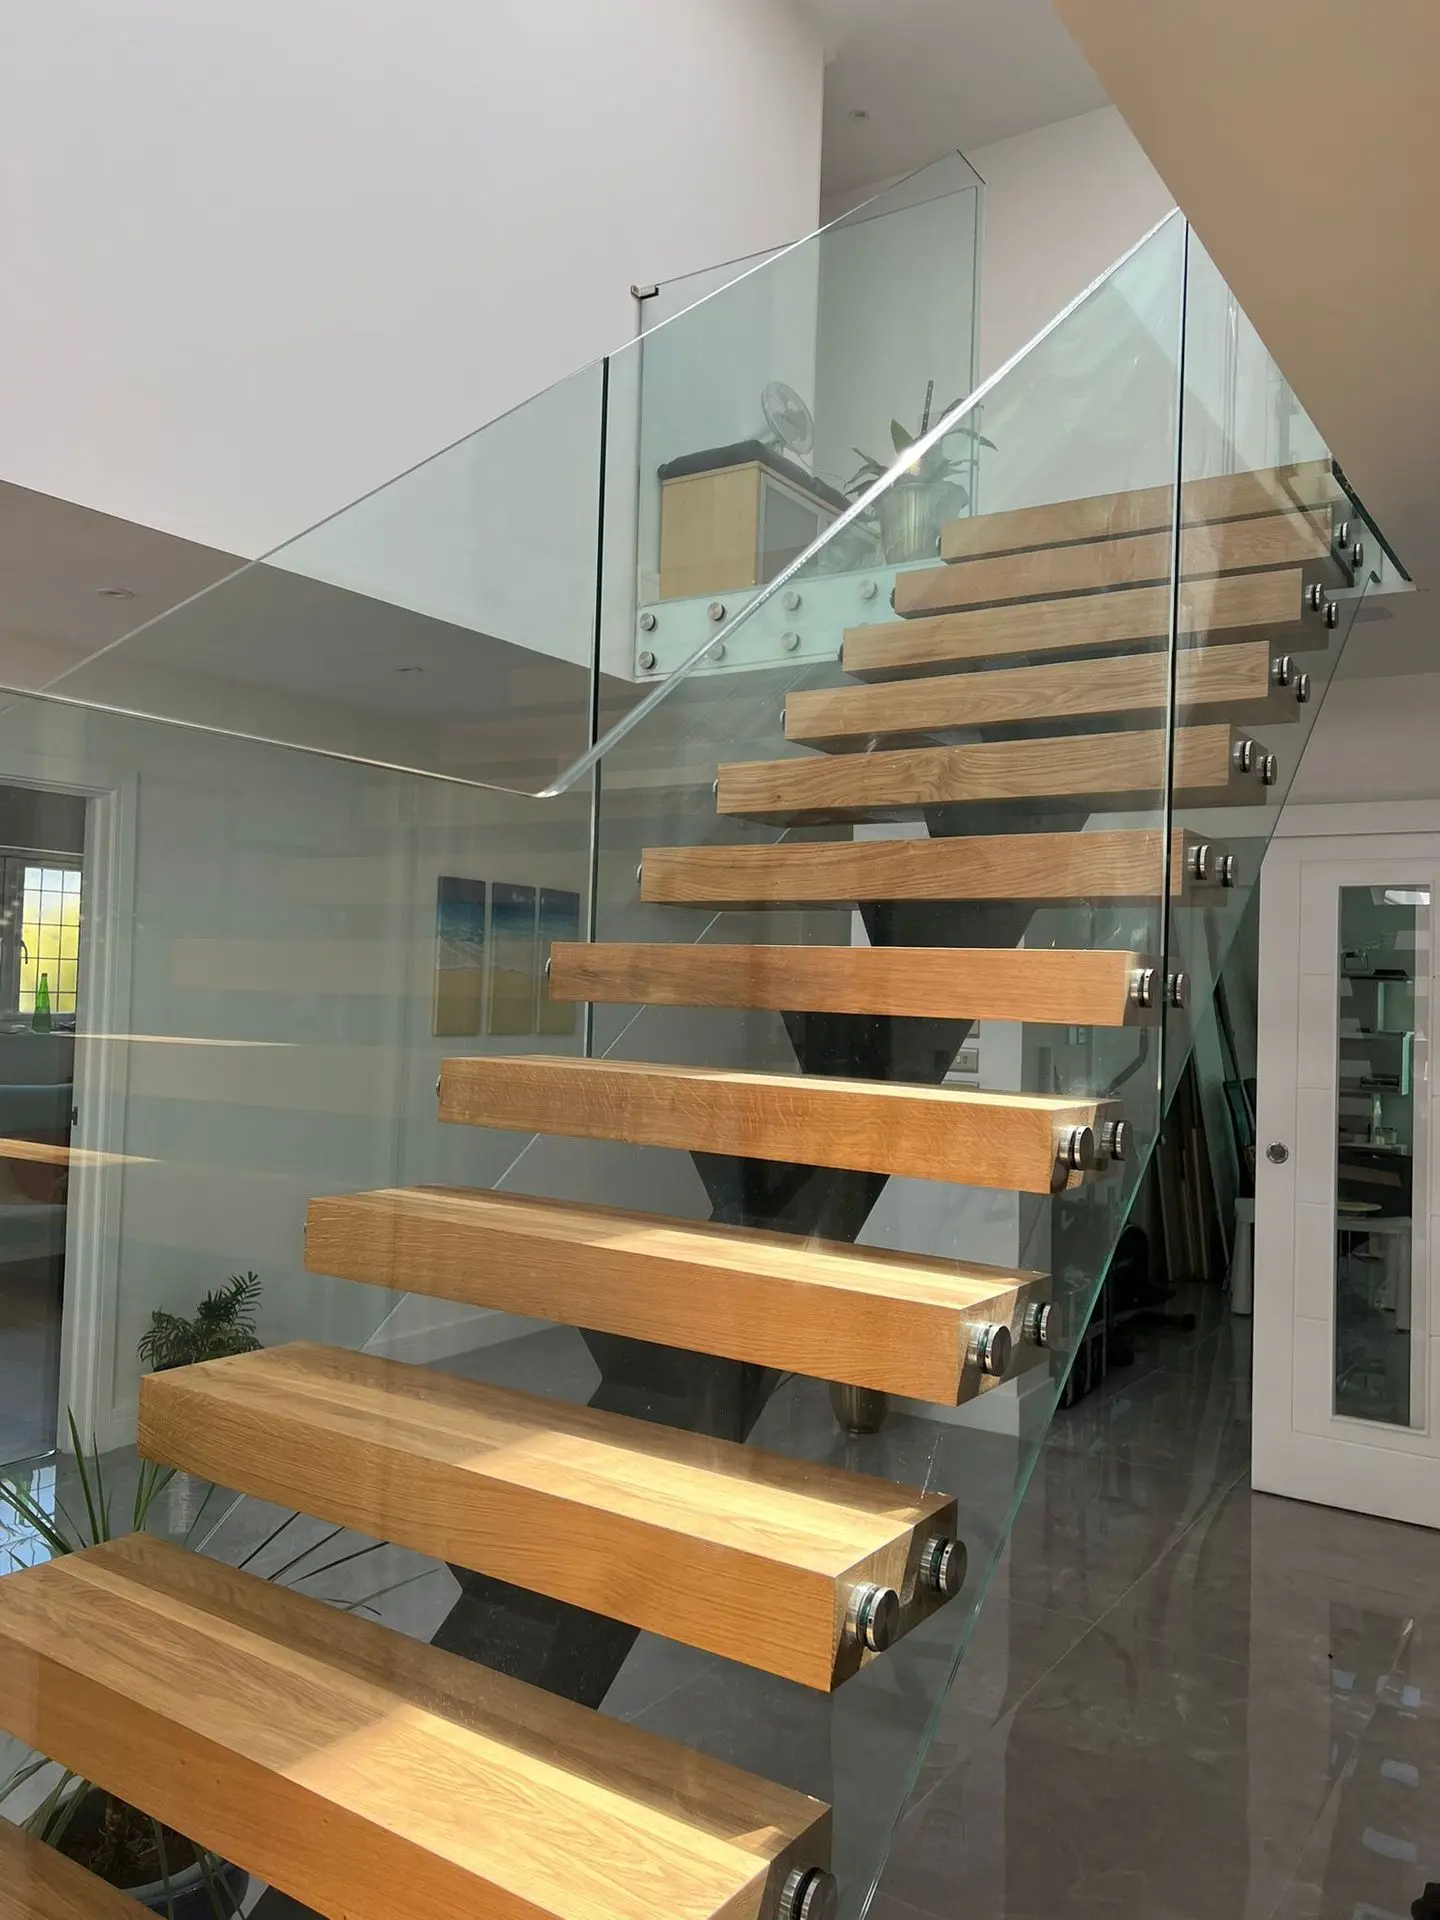
A dark central metal spine supports the premium solid oak treads from beneath. The stepped arrangement and open risers allow the structure to remain visible from different viewpoints around the room.
Glass guarding throughout the staircase
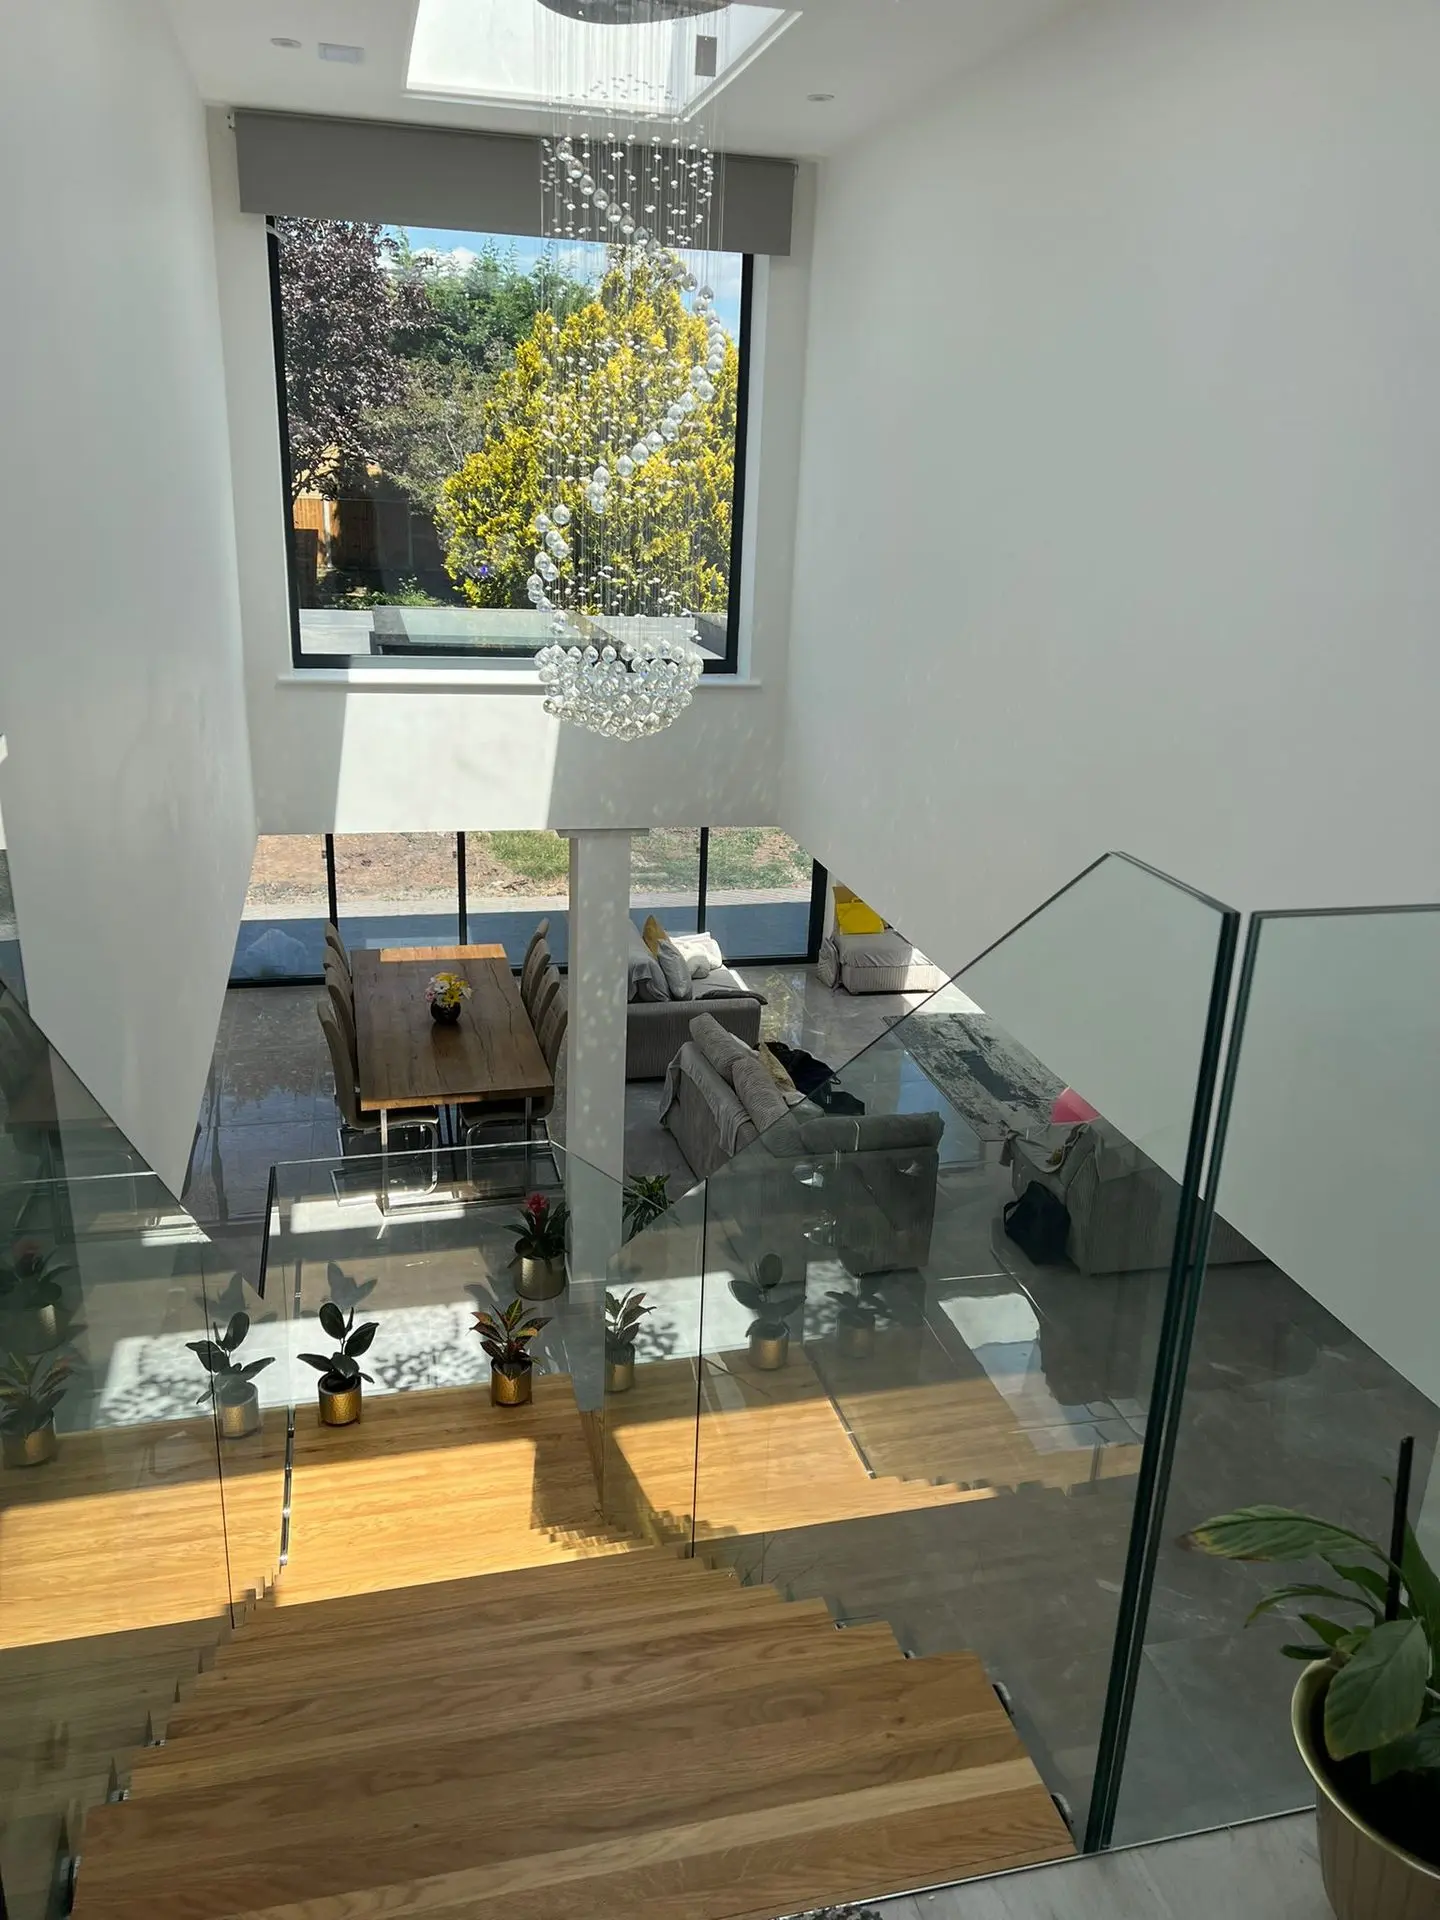
Clear glass panels follow the staircase and landing edges, keeping the staircase visually connected to the surrounding interior. Discreet metal fixings secure the glass alongside the oak treads.
The warm oak finish creates a natural contrast with the dark metal spine, while the transparent balustrades allow daylight and views to pass through the open stairwell.
Explore the details
Four photographs of the completed staircase. Select any photograph for a closer look.
Explore our central spine staircases
Compare staircase layouts, premium solid oak finishes, glass balustrades and handrail options.
More staircase projects
View all projects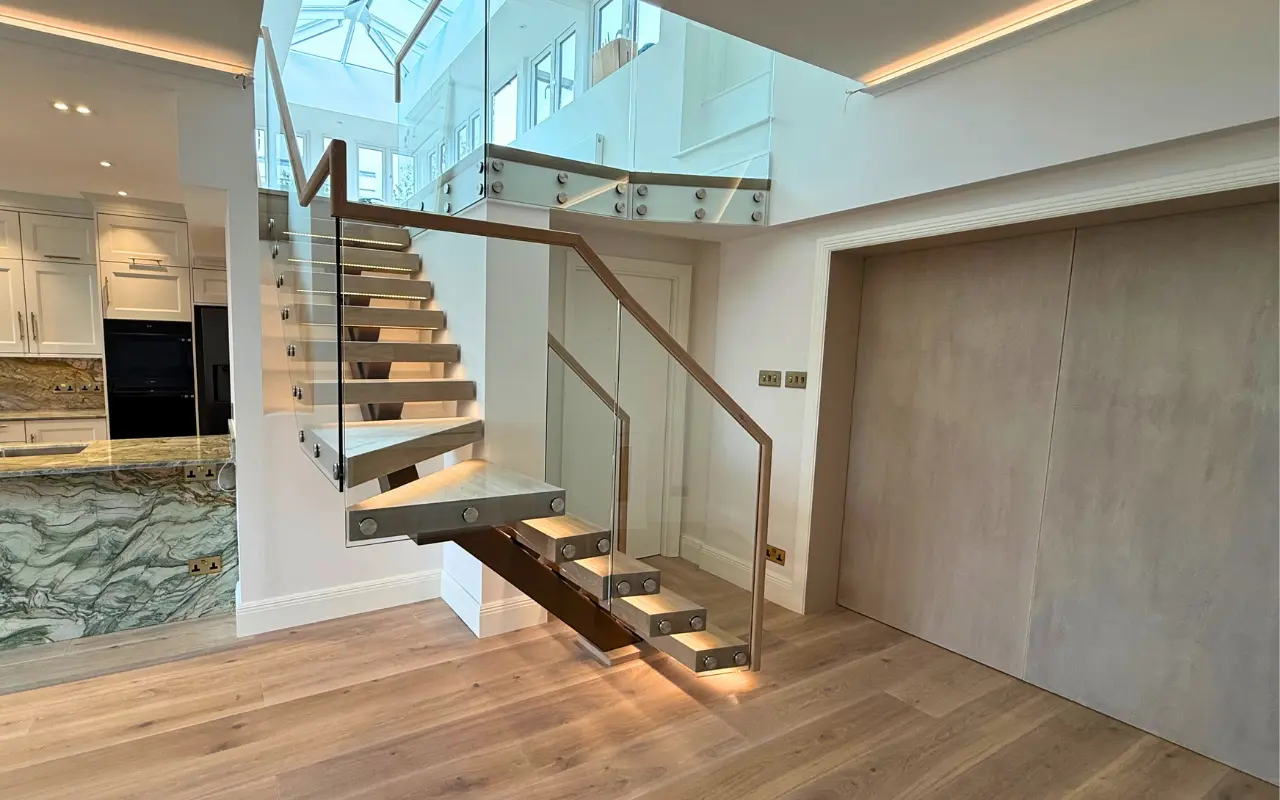
Planning a similar staircase?
Send us your plans, approximate dimensions or photographs. Our team can help you explore a central spine staircase for your project.
OVOMS STAIRCASE PROJECTS
L-Shaped Central Spine Staircase in Wiltshire
Premium solid oak treads, a dark central metal spine and clear glass balustrades come together in this L-shaped staircase, creating an open architectural feature in a contemporary home.
View 4 photographs
- Location
- Wiltshire
- Staircase
- L-Shaped Central Spine
- Treads
- Premium Solid Oak
- Balustrade
- Clear Glass
A central metal spine and open oak treads
The L-shaped arrangement changes direction between the two flights while maintaining a light, open appearance.
A dark central metal spine supports the premium solid oak treads from beneath. The stepped arrangement and open risers allow the structure to remain visible from different viewpoints around the room.
Glass guarding throughout the staircase
Clear glass panels follow the staircase and landing edges, keeping the staircase visually connected to the surrounding interior. Discreet metal fixings secure the glass alongside the oak treads.
The warm oak finish creates a natural contrast with the dark metal spine, while the transparent balustrades allow daylight and views to pass through the open stairwell.
Explore the details
Four photographs of the completed staircase. Select any photograph for a closer look.
Explore our central spine staircases
Compare staircase layouts, premium solid oak finishes, glass balustrades and handrail options.
More staircase projects
View all projectsPlanning a similar staircase?
Send us your plans, approximate dimensions or photographs. Our team can help you explore a central spine staircase for your project.